Corcoran Urban Real Estate
$0 to $5,000,000
Any Beds
Any Baths
For Sale
33 Properties Within 0.5 miles of: 1433 N Ashland, Chicago

1433 N Ashland Unit 3NE
Chicago, IL 60622

  • 3 Beds
  • 2 Baths
  • 1,600 Sq. Ft.
  • Built In 2018
Price

$825,000

Est Payment
$5,814 / month (details)  
Taxes
$14,599  
Assessments
$312  
Beds
3  
Baths
2  
Rooms
6  
Type
Attached  
Sq. Ft.
1,600  
Built
2018  
Neighborhood
Noble Square  
MLS
#12758596
Status
Active

Property Description

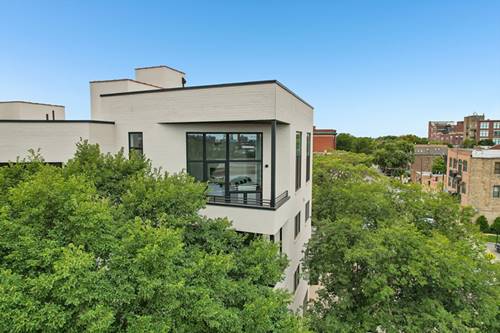
Get ready to be impressed! This extra-wide 3Bdrm/2Bath home is located on the quiet side (not facing Ashland!) of a boutique ELEVATOR BUILDING and includes a stunning ROOF TOP DECK with 360 CITY VIEWS! This impeccably maintained residence has 9'6" ceilings, hardwood throughout and 8' solid core doors. The great room is bathed in natural light and opens directly onto a 20' balcony with a natural gas line for grilling. The kitchen has Zecchinon Italian cabinets with interior lighting, glass shelves and drawers, Bosch paneled appliances, and a massive peninsula with a waterfall edge, built-in bookshelf & wine refrigerator. The king-size primary suite offers a large WIC w Elfa organizers and a lux bath with a walk-in rain shower, heated floors & ample storage. Bedroom 2 fits a queen bed and bedroom 3 a full bed or perfect for an office or nursery. Other upgrades include side-by-side W/D, extensive soundproofing, motorized shades, dimmer switches throughout. This 9-unit building has ample reserves, low monthly assessments, painted the exterior in 2025 and stained all the decks in 2024. Large storage cage and an attached, heated, deeded garage parking place included.

Property Map

Property Details

Rooms

Room
Level
Flooring
Size
Living Room
Main
Hardwood
22X21
Dining Room
Main
COMBO
Kitchen
Main
Hardwood
13X12
Family Room
N/A
Laundry
N/A
Master Bedroom
Main
Hardwood
15X13
Bedroom 2
Main
Hardwood
12X10
Bedroom 3
Main
Hardwood
12X9
Bedroom 4
N/A
Deck
Second
20X20
Balcony/Porch/Lanai
Main
21X9
Walk In Closet
Main
8X6

Utilities

  • Heating Natural Gas, Forced Air, Radiant Floor
  • Cooling Central Air
  • Water Lake Michigan
  • Sewer Public Sewer

Additional Information

Assessment Includes
Water, Parking, Insurance, Exterior Maintenance, Scavenger, Snow Removal
Common Amenities
Elevator in Residence, Storage, Security Door Lock(s)
Interior Features
Elevator, Storage
Exterior Features
Balcony, Roof Deck
Appliances
Range, Microwave, Dishwasher, High End Refrigerator, Freezer, Washer, Dryer, Disposal, Stainless Steel Appliance(s), Wine Refrigerator, Humidifier
Pets Allowed
Cats OK, Dogs OK
Parking
1 Garage Spaces, Garage Door Opener, Yes, Garage Owned, Attached, Garage, Parking included in price
Schools
District 299

Payment Calculator

$
$
$
$
$
%
$
years
%
Principal & Interest
$0
Property Tax
$0
Assessments
$0
Home Insurance
$0
Mortgage Insurance
$0

Nearby Transportation

  • Bus 9 0.1 mi
  • Bus 72 0.2 mi
  • Bus X9 0.2 mi
  • Bus 56 0.2 mi
  • Bus 70 0.3 mi
  • Bus 50 0.5 mi
  • Bus 73 0.6 mi
  • Bus 66 0.8 mi
  • Bus 8 1.0 mi
  • Bus 49 1.0 mi
  • Bus X49 1.0 mi
  • Bus 65 1.2 mi
  • Bus 74 1.2 mi
  • Bus 37 1.2 mi
  • Union Pacific North 0.6 mi
  • Union Pacific Northwest 0.6 mi
  • Blue Line 0.3 mi
  • Red Line 0.9 mi
  • Brown Line 1.0 mi
  • Purple Line 1.0 mi
  • ZipCar 0.3 mi
  • I 90 East 0.2 mi
  • I 94 East 0.2 mi
  • I 90 West 0.2 mi
  • I 94 West 0.2 mi
  • I 290 West 2.2 mi
  • I 290 East 2.3 mi
  • I 55 North 3.8 mi
  • I 55 South 3.8 mi
grid
Register to see 2 more properties