Corcoran Urban Real Estate
$0 to $5,000,000
Any Beds
Any Baths
For Sale
97 Properties Within 0.5 miles of: 1433 S Prairie, Chicago
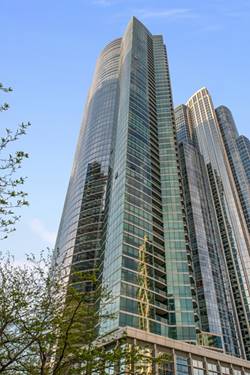
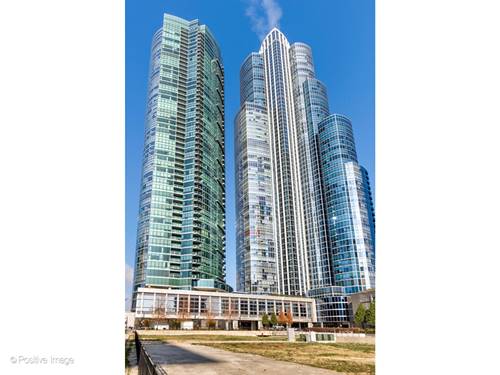
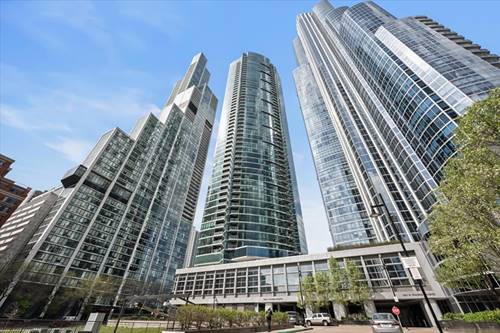
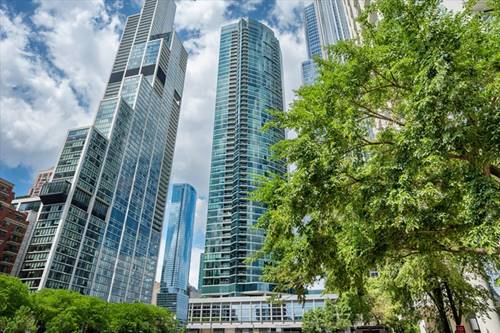
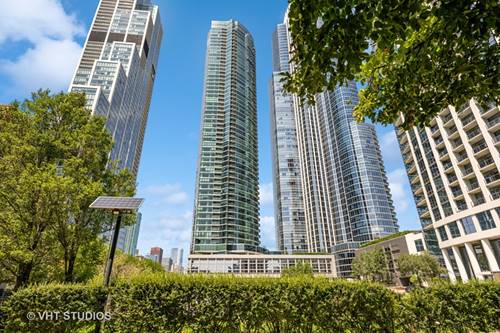
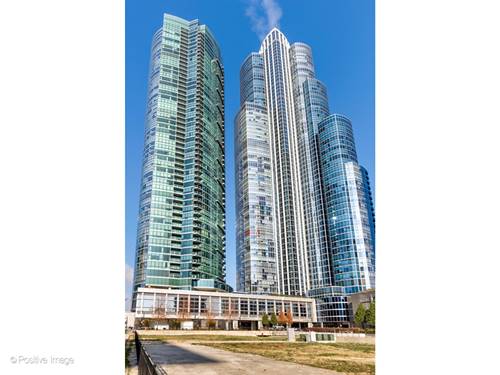
  • 1201 S Prairie Unit 2402, Chicago, IL 60605
    $850,000
    2 bed | 2 bath
    5 more available units at this address
    $1,090,000 Unit 3303 3 bd / 2 ba
    $1,035,000 Unit 803 3 bd / 2 ba
    $995,000 Unit 1703 3 bd / 2 ba
    $899,000 Unit 3702 2 bd / 2 ba
    $850,000 Unit 3605 2 bd / 2 ba
  • 1201 S Prairie Unit 3605, Chicago, IL 60605
    $850,000
    2 bed | 2 bath
    5 more available units at this address
    $1,090,000 Unit 3303 3 bd / 2 ba
    $1,035,000 Unit 803 3 bd / 2 ba
    $995,000 Unit 1703 3 bd / 2 ba
    $899,000 Unit 3702 2 bd / 2 ba
    $850,000 Unit 2402 2 bd / 2 ba
  • 1201 S Prairie Unit 3702, Chicago, IL 60605
    $899,000
    2 bed | 2 bath
    5 more available units at this address
    $1,090,000 Unit 3303 3 bd / 2 ba
    $1,035,000 Unit 803 3 bd / 2 ba
    $995,000 Unit 1703 3 bd / 2 ba
    $850,000 Unit 2402 2 bd / 2 ba
    $850,000 Unit 3605 2 bd / 2 ba
  • 1201 S Prairie Unit 1703, Chicago, IL 60605
    $995,000
    3 bed | 2 bath
    5 more available units at this address
    $1,090,000 Unit 3303 3 bd / 2 ba
    $1,035,000 Unit 803 3 bd / 2 ba
    $899,000 Unit 3702 2 bd / 2 ba
    $850,000 Unit 2402 2 bd / 2 ba
    $850,000 Unit 3605 2 bd / 2 ba
  • 1201 S Prairie Unit 803, Chicago, IL 60605
    $1,035,000
    3 bed | 2 bath
    5 more available units at this address
    $1,090,000 Unit 3303 3 bd / 2 ba
    $995,000 Unit 1703 3 bd / 2 ba
    $899,000 Unit 3702 2 bd / 2 ba
    $850,000 Unit 2402 2 bd / 2 ba
    $850,000 Unit 3605 2 bd / 2 ba
  • 1201 S Prairie Unit 3303, Chicago, IL 60605
    $1,090,000
    3 bed | 2 bath
    5 more available units at this address
    $1,035,000 Unit 803 3 bd / 2 ba
    $995,000 Unit 1703 3 bd / 2 ba
    $899,000 Unit 3702 2 bd / 2 ba
    $850,000 Unit 2402 2 bd / 2 ba
    $850,000 Unit 3605 2 bd / 2 ba
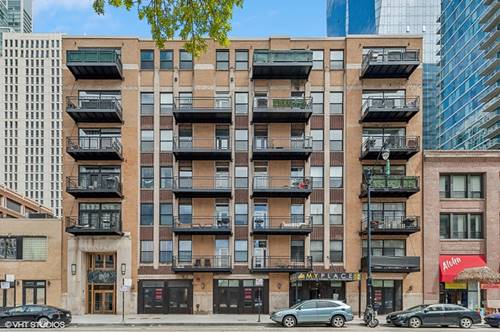
  • 1307 S Wabash Unit 504, Chicago, IL 60605
    $350,000
    2 bed | 2 bath

1433 S Prairie Unit H
Chicago, IL 60605

  • 4 Beds
  • 3 / 1 Baths
  • 3,800 Sq. Ft.
  • Built In 2002
Price

$1,199,900

Est Payment
$9,100 / month (details)  
Taxes
$24,326  
Assessments
$904  
Beds
4  
Baths
3 / 1  
Rooms
9  
Type
Attached  
Sq. Ft.
3,800  
Lot Size
162430  
Built
2002  
Neighborhood
South Loop  
MLS
#12722213
Status
Active (0 days)

Property Description

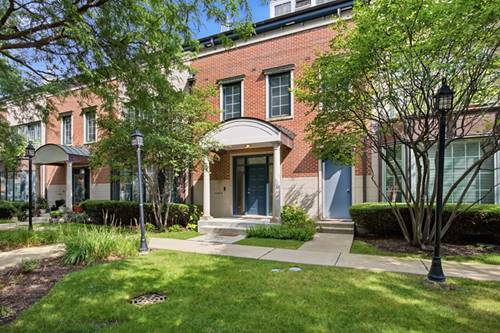
Experience luxury living in the heart of South Loop / Museum Park! This exceptional 4-bedroom, 3.1-bathroom 3,800 square feet townhome with a dedicated office, private terrace, and attached heated 2-car garage offers the perfect combination of sophisticated design, generous living space, and an unbeatable location. Spanning three spacious levels, the home features soaring ceilings, hardwood floors, custom built-ins, crown molding, recessed lighting, bay windows, and two fireplaces. A welcoming foyer opens to an expansive living and dining area, ideal for both everyday living and entertaining. The gourmet eat-in kitchen is appointed with premium stainless steel appliances, granite countertops, a breakfast bar, abundant cabinetry, and ample workspace. The luxurious primary suite boasts hardwood flooring, a fireplace, Juliet balcony, walk-in closet, and a spa-inspired bath with a whirlpool tub and separate shower. The second level also includes a convenient laundry room and a private office with custom built-in bookshelves. The third floor offers three additional bedrooms, Jack-and-Jill bathrooms, and a private terrace spanning the width of the home overlooking a beautifully landscaped courtyard. The lower level features a heated attached 2-car garage and a functional mudroom. Additional highlights include dual-zone HVAC, staircase skylight, 30-amp EV charging outlet, newer furnaces, Nest thermostat, and video doorbells. Ideally located just steps from Museum Campus, Grant Park, Soldier Field, Lake Michigan, restaurants, shopping, public transportation, and major expressways, this residence offers the space and comfort of a single-family home with the convenience of premier city living.

Property Map

Property Details

Rooms

Room
Level
Flooring
Size
Living Room
Main
Hardwood
19X22
Dining Room
Main
Hardwood
16X10
Kitchen
Main
Hardwood
15X17
Family Room
N/A
Laundry
Second
Ceramic Tile
9X6
Master Bedroom
Second
Hardwood
25X15
Bedroom 2
Third
Carpet
9X14
Bedroom 3
Third
Hardwood
13X9
Bedroom 4
Third
Carpet
11X14
Office
Second
Hardwood
12X7
Foyer
Main
Hardwood
13X7
Walk In Closet
Second
9X7
Terrace
Third
35X6
Recreation Rm
Lower
Ceramic Tile
15X10

Utilities

  • Heating Natural Gas, Sep Heating Systems - 2+, Zoned
  • Cooling Central Air, Zoned
  • Water Lake Michigan
  • Sewer Public Sewer

Additional Information

Assessment Includes
Water, Insurance, TV/Cable, Exterior Maintenance, Lawn Care, Scavenger, Snow Removal, Internet
Common Amenities
Security Door Lock(s), High Speed Conn., In-Ground Sprinkler System, Patio
Interior Features
Cathedral Ceiling(s), Storage, Built-in Features, Walk-In Closet(s), Granite Counters
Appliances
Double Oven, Range, Microwave, Dishwasher, Refrigerator, High End Refrigerator, Freezer, Washer, Dryer, Disposal, Stainless Steel Appliance(s), Cooktop, Range Hood, Gas Cooktop, Electric Oven, Oven
Pets Allowed
Cats OK, Dogs OK
Parking
2 Garage Spaces, Asphalt, Garage Door Opener, Heated Garage, Yes, Garage Owned, Attached, Garage, Parking included in price
Schools
Phillips Academy High School (299), South Loop Elementary School (299), South Loop Elementary School (299)

Payment Calculator

$
$
$
$
$
%
$
years
%
Principal & Interest
$0
Property Tax
$0
Assessments
$0
Home Insurance
$0
Mortgage Insurance
$0

Listing History

08-05-2026 Listed at $1,199,900
Last Modified 8/5/26 1:47 PM

Nearby Transportation

  • Bus 12 0.1 mi
  • Bus 4 0.2 mi
  • Bus 1 0.2 mi
  • Bus 3 0.2 mi
  • Bus 146 0.3 mi
  • Bus 130 0.3 mi
  • Bus 62 0.3 mi
  • Bus 29 0.3 mi
  • Bus 18 0.4 mi
  • Bus 26 0.4 mi
  • Bus 28 0.4 mi
  • Bus 6 0.4 mi
  • Bus J14 0.4 mi
  • Bus 2 0.4 mi
  • Bus 10 0.4 mi
  • Metra Electric 0.4 mi
  • Rock Island 1.1 mi
  • Green Line 0.4 mi
  • Orange Line 0.4 mi
  • Red Line 0.5 mi
  • Pink Line 1.0 mi
  • Brown Line 1.0 mi
  • Purple Line 1.0 mi
  • Blue Line 1.0 mi
  • ZipCar 0.1 mi
  • I 90 West 0.9 mi
  • I 94 West 0.9 mi
  • I 55 North 0.9 mi
  • I 55 South 0.9 mi
  • I 90 East 0.9 mi
  • I 94 East 0.9 mi
  • I 290 East 1.4 mi
  • I 290 West 2.1 mi
grid
Register to see 2 more properties