Corcoran Urban Real Estate
$0 to $5,000,000
Any Beds
Any Baths
For Sale
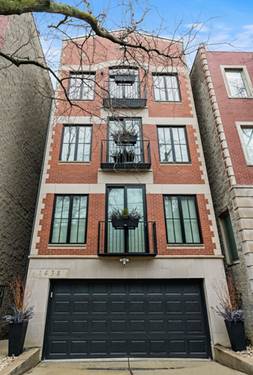
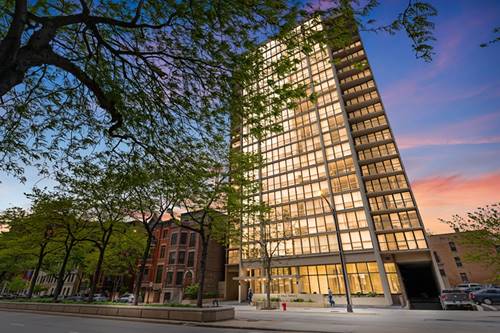
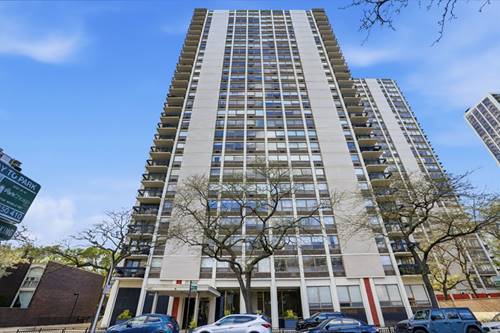
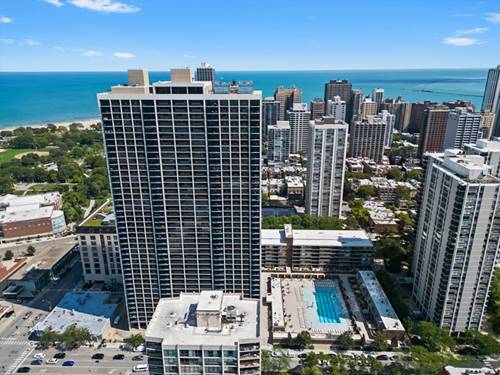
73 Properties Within 0.5 miles of: 1438 N Wieland, Chicago

1438 N Wieland Unit 1
Chicago, IL 60610

  • 3 Beds
  • 2 / 1 Baths
  • Built In 1997
Price

$725,000

Est Payment
$5,225 / month (details)  
Taxes
$15,068  
Assessments
$300  
Beds
3  
Baths
2 / 1  
Rooms
6  
Type
Attached  
Sq. Ft.
n/a  
Built
1997  
Neighborhood
Old Town  
MLS
#12624180
Status
Active

Property Description

Experience the perfect blend of style, comfort and convenience in this classic 3-bedroom, 2.5-bathroom duplex-down home nestled in the heart of Old Town! Upon entering this sun-drenched home, you'll be greeted by a large combo living and dining room, perfect for both casual daily living and effortless entertaining. The spacious living room features a gas burning fireplace and Juliet balcony perfect for hosting and entertaining guests. The adjacent kitchen is equipped with granite countertops and brand-new, never used stainless steel appliances. Also conveniently located on the main level is the primary en-suite bedroom with a separate shower and jacuzzi tub as well as a private balcony for enjoying beautiful Chicago weather. Heading downstairs, the versatile lower level boasts two additional bedrooms, a full bathroom and laundry/mechanical room. One of the lower-level bedrooms is exceptionally oversized and features a gas burning fireplace and wet bar, offering endless possibilities to utilize the space as a grand third bedroom, a cozy family room, or the ultimate home office. Move in just in time to enjoy the great outdoor space in the backyard, whether it's for relaxing or entertaining. Enjoy the best of Old Town living with dining, shopping, parks, and transit just steps from your door! 1 garage parking spaces included in price.

Property Map

Property Details

Rooms

Room
Level
Flooring
Size
Living Room
Main
27X19
Dining Room
Second
COMBO
Kitchen
Second
16X13
Family Room
N/A
Laundry
N/A
Master Bedroom
Second
21X19
Bedroom 2
Main
12X10
Bedroom 3
Main
19X17
Bedroom 4
N/A
Balcony/Porch/Lanai
Main
19X10
Other Room
Lower
20X11

Utilities

  • Heating Natural Gas, Forced Air
  • Cooling Central Air
  • Water Lake Michigan
  • Sewer Public Sewer

Additional Information

Assessment Includes
Water, Parking, Insurance, Scavenger
Interior Features
1st Floor Bedroom, Dining Combo
Exterior Features
Balcony
Appliances
Range, Microwave, Dishwasher, Refrigerator, Washer, Dryer, Disposal
Pets Allowed
Cats OK, Dogs OK
Parking
2 Parking Spaces (1 Garage Spaces), Concrete, Garage Door Opener, Tandem, Yes, Attached, Assigned, Driveway, Garage, Parking included in price
Schools
District 299

Payment Calculator

$
$
$
$
$
%
$
years
%
Principal & Interest
$0
Property Tax
$0
Assessments
$0
Home Insurance
$0
Mortgage Insurance
$0

Nearby Transportation

  • Bus 37 0.1 mi
  • Bus 156 0.1 mi
  • Bus 9 0.2 mi
  • Bus 72 0.2 mi
  • Bus 0.2 mi
  • Bus 36 0.2 mi
  • Bus 22 0.2 mi
  • Bus 73 0.2 mi
  • Bus 70 0.3 mi
  • Bus 151 0.4 mi
  • Bus 8 0.6 mi
  • Bus 66 0.8 mi
  • Bus 143 0.9 mi
  • Bus 146 0.9 mi
  • Bus 147 0.9 mi
  • Brown Line 0.2 mi
  • Purple Line 0.2 mi
  • Red Line 0.4 mi
  • ZipCar 0.1 mi
  • Maven 0.2 mi
  • I 90 East 1.1 mi
  • I 94 East 1.1 mi
  • I 90 West 1.1 mi
  • I 94 West 1.1 mi
  • I 290 East 2.3 mi
  • I 290 West 2.5 mi
  • I 55 South 3.7 mi
  • I 55 North 3.7 mi
grid
Register to see 6 more properties