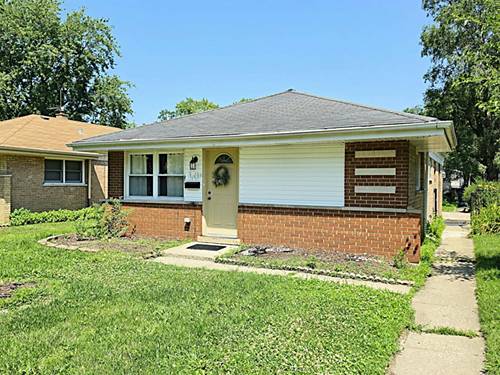
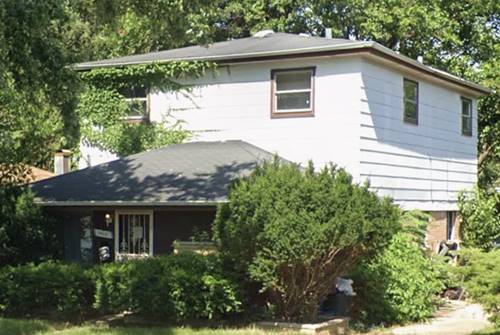
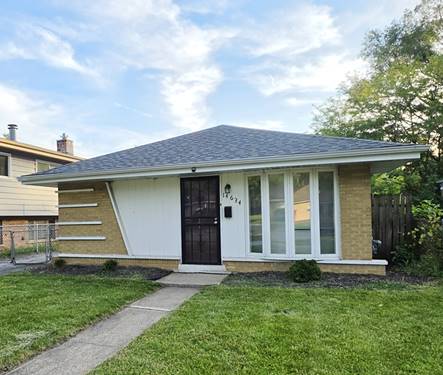
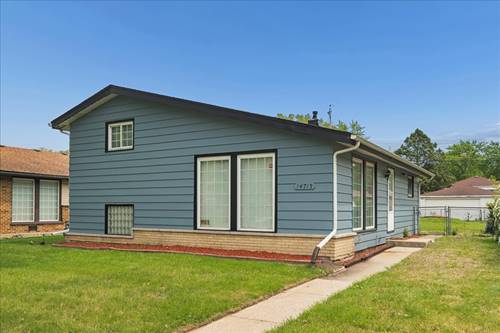

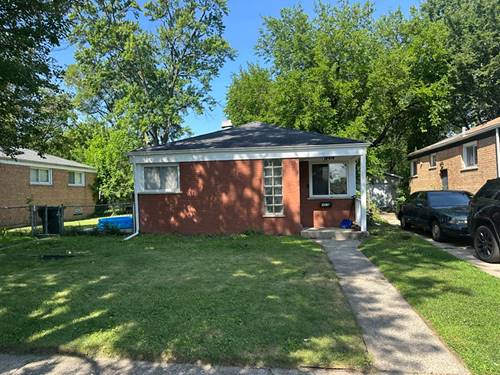
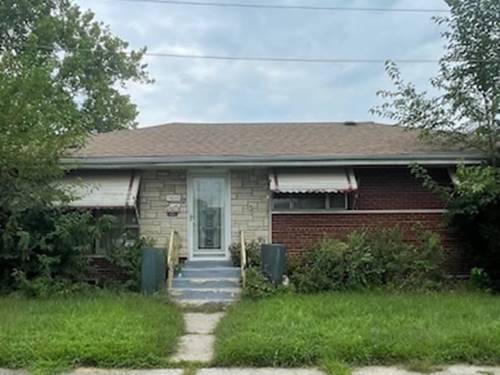
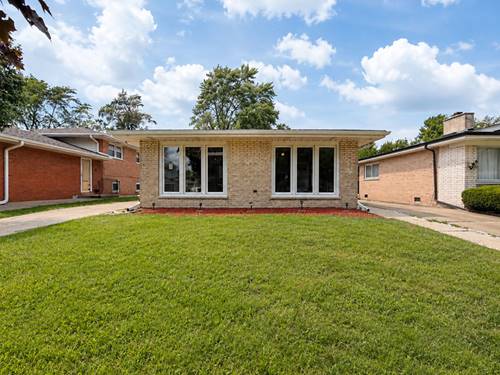
Move-in ready split-level on a quiet street with a brand-new roof just minutes from the highway. This beautiful home opens into a living room featuring refinished hardwood floors, fresh paint, and updated light fixtures. The bright and spacious, east-facing living room offers vinyl floor-to-ceiling windows and leads to an open-concept dining and kitchen area. The modern kitchen features new appliances, European-style cabinets, quartz countertops, and a bright skylight. The main level is perfect for step-free living, offering a bedroom and a half bath on the ground floor. The second floor includes two additional bedrooms, featuring a huge primary bedroom with two closets and two sets of windows. The third bedroom is also well-sized, and all closets, doors, and trim work have been refreshed throughout. The upstairs full bathroom includes tile flooring, tiled shower walls, and a jacuzzi bathtub with European fixtures. The lower level provides an additional family room with a gas-starter fireplace, alongside a utility room with washer and dryer hookups. An exterior door leads directly to the backyard, complete with a paver patio, a two-car garage, and a concrete driveway. Schedule a tour to see the incredible value-you will not be disappointed.
Property Map
Please use the print button to include maps when printing.
For more information about 14446 Dante, Dolton, IL 60419 contact Corcoran Urban Real Estate.
Broker Reciprocity
Listing provided by xr realty
All information provided is deemed reliable but is not guaranteed and should be independently verified.
The data relating to real estate for sale on this web site comes in part from the Broker Reciprocity Program
of the Midwest Real Estate Data LLC. Real estate listings held by brokerage firms other than Urban Real Estate are
marked with the Broker Reciprocity logo and detailed information about them includes the name of the listing brokers.
Some IDX listings have been excluded from this website.