Corcoran Urban Real Estate
$0 to $5,000,000
Any Beds
Any Baths
For Sale
84 Properties Within 0.5 miles of: 1445 S Indiana, Chicago
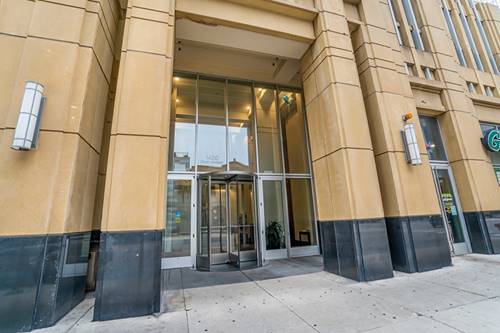
  • 1464 S Michigan Unit 1509, Chicago, IL 60605
    $290,000
    2 bed | 1 bath
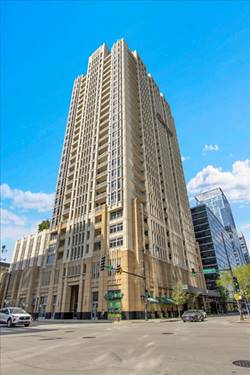
  • 1400 S Michigan Unit 1501, Chicago, IL 60605
    $299,999
    1 bed | 1 bath
    2 more available units at this address
    $324,900 Unit 1807 1 bd / 1 ba
    $319,900 Unit 2608 1 bd / 1 ba
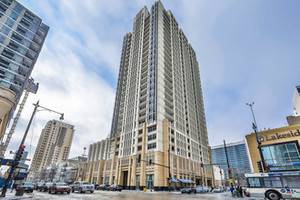
  • 1400 S Michigan Unit 2608, Chicago, IL 60605
    $319,900
    1 bed | 1 bath
    2 more available units at this address
    $324,900 Unit 1807 1 bd / 1 ba
    $299,999 Unit 1501 1 bd / 1 ba
  • 1400 S Michigan Unit 1807, Chicago, IL 60605
    $324,900
    1 bed | 1 bath
    2 more available units at this address
    $319,900 Unit 2608 1 bd / 1 ba
    $299,999 Unit 1501 1 bd / 1 ba
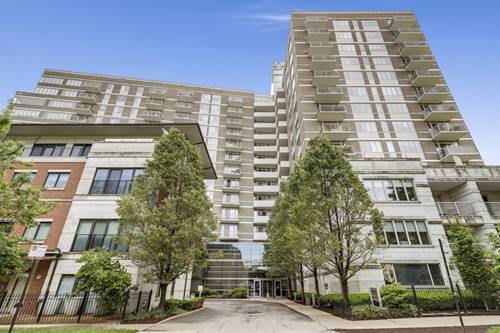
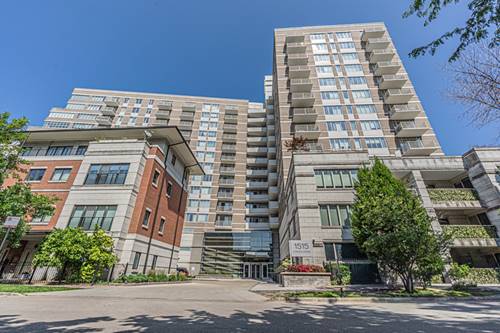
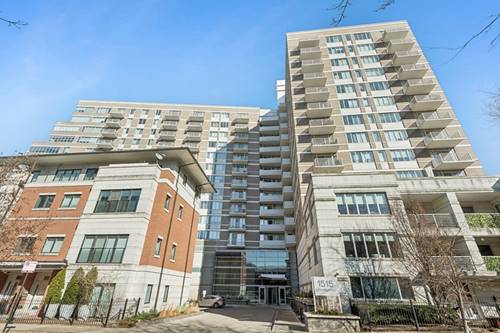
  • 1515 S Prairie Unit 506, Chicago, IL 60605
    $438,000
    2 bed | 2 bath
    3 more available units at this address
    $849,000 Unit 914 4 bd / 2 ½ ba
    $725,000 Unit 1214 3 bd / 2 ba
    $600,000 Unit 406 2 bd / 2 ba
  • 1515 S Prairie Unit 1214, Chicago, IL 60605
    $725,000
    3 bed | 2 bath
    3 more available units at this address
    $849,000 Unit 914 4 bd / 2 ½ ba
    $600,000 Unit 406 2 bd / 2 ba
    $438,000 Unit 506 2 bd / 2 ba
  • 1515 S Prairie Unit 914, Chicago, IL 60605
    $849,000
    4 bed | 2½ bath
    3 more available units at this address
    $725,000 Unit 1214 3 bd / 2 ba
    $600,000 Unit 406 2 bd / 2 ba
    $438,000 Unit 506 2 bd / 2 ba

1445 S Indiana
Chicago, IL 60605

  • 2 Beds
  • 2 / 1 Baths
  • Built In 1993
Price

$724,500

Est Payment
$5,451 / month (details)  
Taxes
$14,720  
Assessments
$500  
Beds
2  
Baths
2 / 1  
Rooms
6  
Type
Attached  
Sq. Ft.
n/a  
Lot Size
2585  
Built
1993  
Neighborhood
South Loop  
MLS
#12750392
Status
Active (0 days)

Property Description

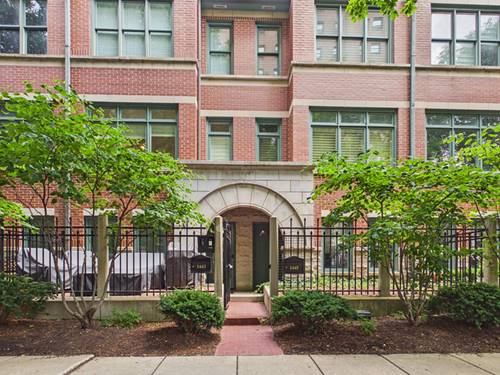
Rare opportunity in the gated Park Row community at Central Station! This spacious multi-level townhome offers the privacy and feel of a single-family home in the heart of the South Loop, complete with an attached 1.5-car garage, private front patio, flexible living space, and rooftop outdoor space. The entry level features a versatile flex room ideal for a home office, family room, workout space, or guest area, along with a convenient half bath and direct garage access. Upstairs, the bright open-concept living and dining area features hardwood floors, a fireplace, and abundant natural light. The spacious kitchen offers white cabinetry, granite countertops, stainless steel appliances, a large island, and plenty of storage. The primary suite features vaulted ceilings and a private bath with dual vanity, soaking tub, and separate shower, with conveniently located in-unit laundry. The upper level offers a second bedroom with wall-to-wall closets and an en-suite bath, along with access to a rooftop outdoor space with room for seating-an added spot to step outside, unwind, and enjoy the city atmosphere. Enjoy gated townhome living just steps from the lakefront, parks, Museum Campus, Soldier Field, restaurants, shopping, and public transportation. A wonderful opportunity to enjoy generous living space, multiple outdoor areas, an attached garage, and the convenience of South Loop living.

Property Map

Property Details

Rooms

Room
Level
Flooring
Size
Living Room
Second
Hardwood
19X15
Dining Room
Second
Hardwood
12X10
Kitchen
Second
Hardwood
15X12
Family Room
Main
Carpet
16X14
Laundry
Third
2X2
Master Bedroom
Third
Carpet
17X15
Bedroom 2
Fourth
Carpet
13X12
Bedroom 3
N/A
Bedroom 4
N/A
Deck
Fourth
15X07

Utilities

  • Heating Natural Gas, Forced Air, Sep Heating Systems - 2+, Indv Controls, Zoned
  • Cooling Central Air
  • Water Lake Michigan
  • Sewer Public Sewer

Additional Information

Assessment Includes
Water, Insurance, TV/Cable, Lawn Care, Scavenger, Snow Removal
Appliances
Range, Microwave, Dishwasher, Refrigerator, High End Refrigerator, Washer, Dryer, Disposal, Stainless Steel Appliance(s)
Pets Allowed
Cats OK, Dogs OK
Parking
1 Garage Spaces, Garage Door Opener, Yes, Garage Owned, Attached, Garage, Parking included in price
Schools
District 299

Payment Calculator

$
$
$
$
$
%
$
years
%
Principal & Interest
$0
Property Tax
$0
Assessments
$0
Home Insurance
$0
Mortgage Insurance
$0

Listing History

09-03-2026 Listed at $724,500
Last Modified 9/3/26 9:00 AM

Nearby Transportation

  • Bus 12 < 0.1 mi
  • Bus 4 0.1 mi
  • Bus 1 0.1 mi
  • Bus 3 0.1 mi
  • Bus 62 0.3 mi
  • Bus 29 0.3 mi
  • Bus 146 0.3 mi
  • Bus 130 0.3 mi
  • Bus 18 0.4 mi
  • Bus 192 0.4 mi
  • Bus 0.4 mi
  • Bus 24 0.4 mi
  • Bus 26 0.4 mi
  • Bus 28 0.4 mi
  • Bus 6 0.4 mi
  • Metra Electric 0.4 mi
  • Rock Island 1.1 mi
  • Green Line 0.4 mi
  • Orange Line 0.4 mi
  • Red Line 0.4 mi
  • Blue Line 1.0 mi
  • Pink Line 1.0 mi
  • Brown Line 1.0 mi
  • Purple Line 1.0 mi
  • ZipCar 0.1 mi
  • I 90 West 0.8 mi
  • I 94 West 0.8 mi
  • I 55 North 0.8 mi
  • I 55 South 0.8 mi
  • I 90 East 0.8 mi
  • I 94 East 0.8 mi
  • I 290 East 1.3 mi
  • I 290 West 2.0 mi
grid
Register to see 2 more properties