Corcoran Urban Real Estate
$0 to $5,000,000
Any Beds
Any Baths
For Sale
66 Properties Within 0.5 miles of: 1449 S Clark, Chicago
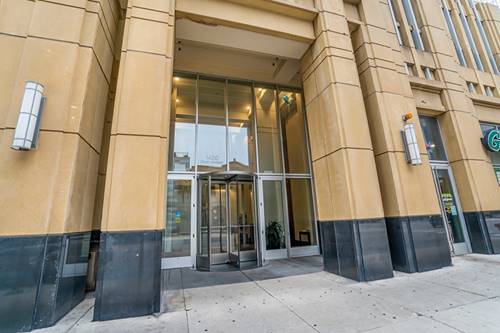
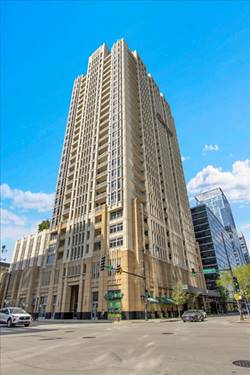
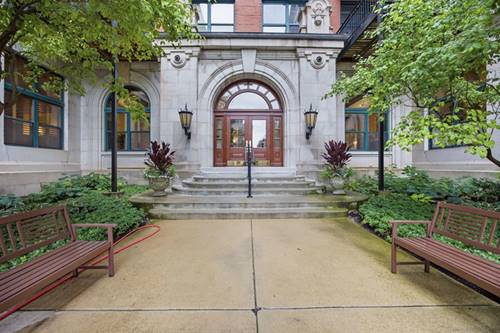
  • 1400 S Michigan Unit 2505, Chicago, IL 60605
    $310,000
    1 bed | 1 bath
    4 more available units at this address
    $325,000 Unit 2608 1 bd / 1 ba
    $324,900 Unit 1807 1 bd / 1 ba
    $309,500 Unit 2308 1 bd / 1 ba
    $299,999 Unit 1501 1 bd / 1 ba
  • 1400 S Michigan Unit 1807, Chicago, IL 60605
    $324,900
    1 bed | 1 bath
    4 more available units at this address
    $325,000 Unit 2608 1 bd / 1 ba
    $310,000 Unit 2505 1 bd / 1 ba
    $309,500 Unit 2308 1 bd / 1 ba
    $299,999 Unit 1501 1 bd / 1 ba
  • 1400 S Michigan Unit 2608, Chicago, IL 60605
    $325,000
    1 bed | 1 bath
    4 more available units at this address
    $324,900 Unit 1807 1 bd / 1 ba
    $310,000 Unit 2505 1 bd / 1 ba
    $309,500 Unit 2308 1 bd / 1 ba
    $299,999 Unit 1501 1 bd / 1 ba
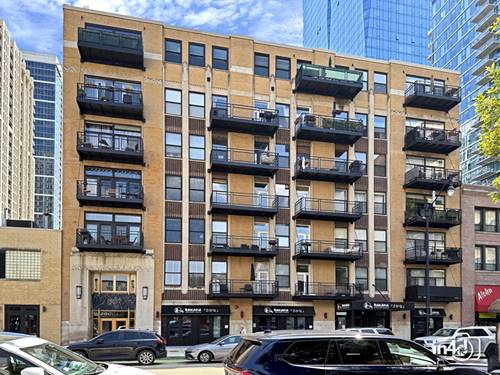
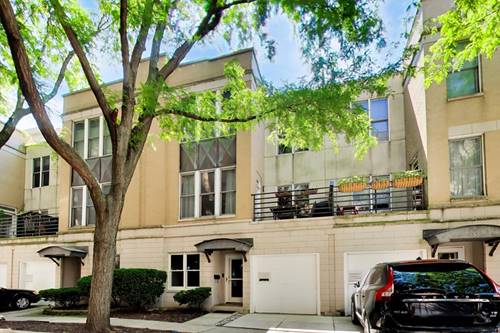
  • 1307 S Wabash Unit 504, Chicago, IL 60605
    $350,000
    2 bed | 2 bath
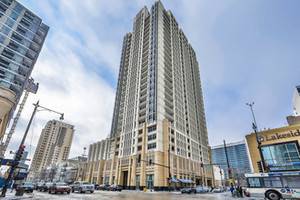
  • 100 E 14th Unit 3109, Chicago, IL 60605
    $495,000
    2 bed | 2 bath
    1 more available unit at this address
    $500,000 Unit 2409 2 bd / 2 ba
  • 100 E 14th Unit 2409, Chicago, IL 60605
    $500,000
    2 bed | 2 bath
    1 more available unit at this address
    $495,000 Unit 3109 2 bd / 2 ba
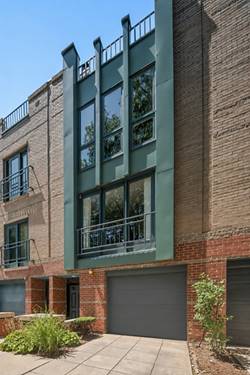
  • 1620 S Michigan Unit 918, Chicago, IL 60616
    $250,000
    1 bed | 1 bath
    3 more available units at this address
    $350,000 Unit 606 2 bd / 2 ba
    $339,000 Unit 919 2 bd / 1 ba
    $315,000 Unit 924 2 bd / 1 ba

1449 S Clark
Chicago, IL 60605

  • 3 Beds
  • 2 / 1 Baths
  • Built In 1992
Price

$850,000

Est Payment
$5,895 / month (details)  
Taxes
$15,064  
Assessments
$270  
Beds
3  
Baths
2 / 1  
Rooms
8  
Type
Attached  
Sq. Ft.
n/a  
Lot Size
17x70  
Built
1992  
Neighborhoods
South Loop, Dearborn Park  
MLS
#12724470
Status
Active

Property Description

Nestled on a quiet, tree-lined street in the highly sought-after Dearborn Park II community, this impeccably renovated four-story townhome offers the perfect blend of modern luxury and neighborhood charm in the heart of the South Loop. With sophisticated finishes throughout, three private outdoor spaces, and an exceptional floor plan designed for today's lifestyle, this is truly a home that stands apart. Step inside to a spacious foyer that welcomes you into the home. The first level features a versatile bedroom, currently styled as a family room, complete with access to a private patio, creating the perfect retreat for guests, a home office, or additional living space. A stylish powder room completes this level. The attached garage is also accessible on this floor. The sun-drenched second floor is the heart of the home, showcasing a spectacular open-concept great room designed for both everyday living and effortless entertaining. The designer kitchen features custom cabinetry, gleaming stone countertops, stainless steel appliances, a cooktop, vented hood, and an oversized peninsula with seating. The inviting living area is anchored by a sleek contemporary fireplace and framed by dramatic floor-to-ceiling windows that fill the space with natural light. The third floor offers two spacious bedrooms and beautifully updated bathrooms, including a magazine-worthy primary suite that feels like a private spa retreat. The luxurious ensuite bathroom features designer finishes, custom tilework, a separate glass-enclosed shower with a steamer, and a deep soaking tub for ultimate relaxation. The top floor provides incredible flexibility as a home office, fitness space, media room, or guest retreat, while offering direct access to the expansive rooftop deck-an ideal setting for entertaining, grilling, or simply enjoying the city skyline and warm summer evenings. Located in one of Chicago's most desirable communities, you'll enjoy the tranquility of a suburban-like setting while being just moments from parks, shopping, acclaimed restaurants, public transportation, the Loop, and the lakefront. An exceptional opportunity to own a turnkey home in an unbeatable location.

Property Map

Property Details

Rooms

Room
Level
Flooring
Size
Living Room
Second
Hardwood
13X14
Dining Room
Second
Hardwood
12X8
Kitchen
Second
Hardwood
15X14
Family Room
N/A
Laundry
N/A
Master Bedroom
Third
Hardwood
13X12
Bedroom 2
Third
Hardwood
13X12
Bedroom 3
Main
Hardwood
16X13
Bedroom 4
N/A
Deck
Fourth
18X12
Deck
Fourth
18X11
Den
Fourth
Hardwood
13X13
Bonus Room
Fourth
Hardwood
12X12

Utilities

  • Heating Natural Gas, Forced Air
  • Cooling Central Air
  • Water Public
  • Sewer Public Sewer

Additional Information

Assessment Includes
Water, Insurance, Lawn Care, Scavenger, Snow Removal
Common Amenities
Park
Interior Features
Walk-In Closet(s), Open Floorplan
Exterior Features
Balcony, Roof Deck
Appliances
Range, Microwave, Dishwasher, Refrigerator, Washer, Dryer, Disposal, Stainless Steel Appliance(s)
Pets Allowed
Cats OK, Dogs OK
Sub/Complex
Dearborn Park II
Parking
2 Parking Spaces (1 Garage Spaces), Concrete, Garage Door Opener, Yes, Garage Owned, Attached, Off Street, Permit Required, Guest, Driveway, Owned, Garage, Parking included in price
Schools
District 299, South Loop Elementary School (299), South Loop Elementary School (299)

Payment Calculator

$
$
$
$
$
%
$
years
%
Principal & Interest
$0
Property Tax
$0
Assessments
$0
Home Insurance
$0
Mortgage Insurance
$0

Nearby Transportation

  • Bus 24 0.1 mi
  • Bus 62 0.1 mi
  • Bus 29 0.1 mi
  • Bus 4 0.3 mi
  • Bus 1 0.3 mi
  • Bus 3 0.3 mi
  • Bus 12 0.3 mi
  • Bus 18 0.3 mi
  • Bus 192 0.4 mi
  • Bus 146 0.4 mi
  • Bus 130 0.4 mi
  • Bus 0.4 mi
  • Bus 21 0.7 mi
  • Bus 26 0.7 mi
  • Bus 28 0.7 mi
  • Metra Electric 0.6 mi
  • Burlington Northern 0.9 mi
  • Rock Island 1.0 mi
  • Heritage Corridor 1.2 mi
  • Milwaukee North 1.2 mi
  • Milwaukee West 1.2 mi
  • North Central Service 1.2 mi
  • Southwest Service 1.2 mi
  • Red Line 0.4 mi
  • Green Line 0.4 mi
  • Orange Line 0.4 mi
  • Blue Line 0.9 mi
  • Pink Line 1.0 mi
  • Brown Line 1.0 mi
  • Purple Line 1.0 mi
  • ZipCar 0.2 mi
  • I 90 West 0.7 mi
  • I 94 West 0.7 mi
  • I 55 North 0.7 mi
  • I 55 South 0.7 mi
  • I 90 East 0.7 mi
  • I 94 East 0.7 mi
  • I 290 East 0.9 mi
  • I 290 West 1.7 mi
grid
Register to see 1 more properties