Corcoran Urban Real Estate
$0 to $5,000,000
Any Beds
Any Baths
For Sale
38 Properties Within 0.5 miles of: 1451 S Halsted, Chicago
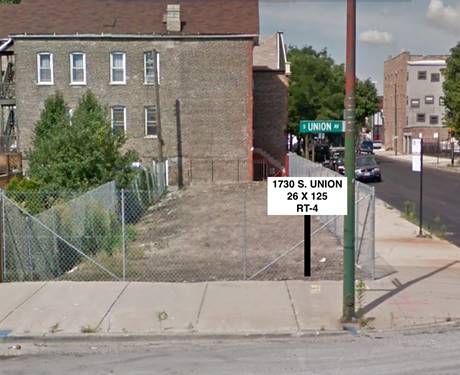
  • 1730 S Union, Chicago, IL 60616
    $379,900
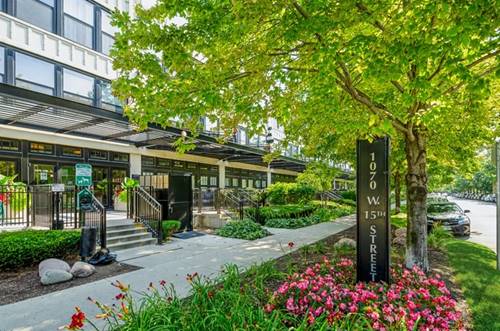
  • 1070 W 15th Unit 204, Chicago, IL 60608
    $325,000
    2 bed | 1 bath
    1 more available unit at this address
    $335,000 Unit 113 2 bd / 2 ba
  • 1070 W 15th Unit 113, Chicago, IL 60608
    $335,000
    2 bed | 2 bath
    1 more available unit at this address
    $325,000 Unit 204 2 bd / 1 ba
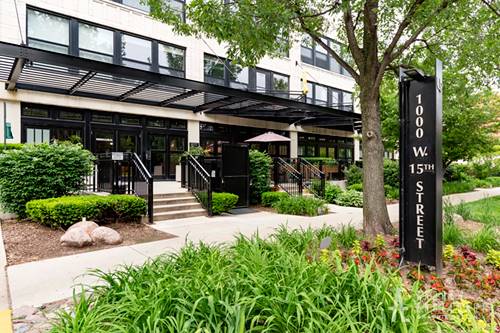
  • 1000 W 15th Unit 232, Chicago, IL 60608
    $369,999
    2 bed | 2 bath
    2 more available units at this address
    $389,999 Unit 326 2 bd / 2 ba
    $389,000 Unit 116 2 bd / 2 ba
  • 1000 W 15th Unit 116, Chicago, IL 60608
    $389,000
    2 bed | 2 bath
    2 more available units at this address
    $389,999 Unit 326 2 bd / 2 ba
    $369,999 Unit 232 2 bd / 2 ba
  • 1000 W 15th Unit 326, Chicago, IL 60608
    $389,999
    2 bed | 2 bath
    2 more available units at this address
    $389,000 Unit 116 2 bd / 2 ba
    $369,999 Unit 232 2 bd / 2 ba
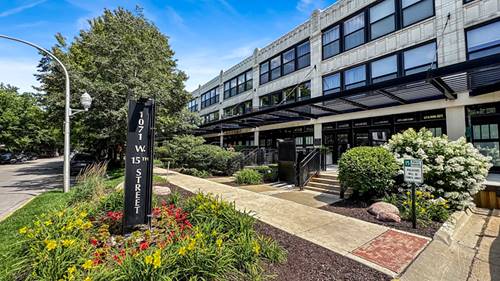
  • 1071 W 15th Unit 314, Chicago, IL 60608
    $299,999
    1 bed | 1 bath
    1 more available unit at this address
    $399,999 Unit 109 1 bd / 2 ba

1451 S Halsted Unit 3B
Chicago, IL 60607

  • 3 Beds
  • 2 Baths
  • Built In 2005
Price

$425,000

Est Payment
$3,044 / month (details)  
Taxes
$7,781  
Assessments
$235  
Beds
3  
Baths
2  
Rooms
6  
Type
Attached  
Sq. Ft.
n/a  
Built
2005  
Neighborhood
University Village / Little Italy  
MLS
#12686191
Status
Active (1 day)

Property Description

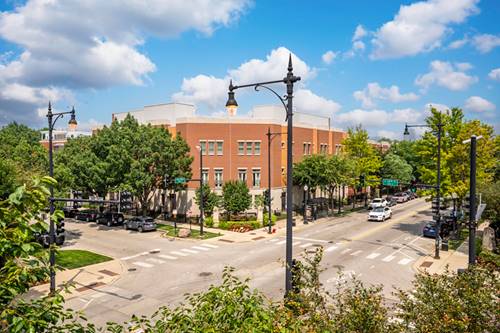
Most three-bedroom condos promise space but deliver a glorified den. This one is the exception. Welcome to this beautifully updated 3-bedroom, 2-bath residence in the heart of University Village, offering three true bedrooms, an open and airy layout, and an unbeatable location just steps from the University of Illinois Chicago (UIC). Whether you're searching for your next home or a high-demand investment opportunity, this residence checks every box. The spacious open-concept living and dining area is perfect for entertaining or everyday living, featuring newly refinished hardwood floors, fresh designer paint, and abundant natural light. The thoughtfully designed kitchen offers ample cabinetry, generous counter space, and a seamless connection to the main living area, making it functional and inviting. Retreat to three generously sized bedrooms, each with brand-new carpeting and exceptional flexibility for family, guests, roommates, or a dedicated home office. Two well appointed full bathrooms complete the home, while an included exterior parking space provides everyday convenience. Location is where this home truly shines. Situated directly across from one of Chicago's largest universities, this property offers exceptional long-term rental potential and consistent demand from students, faculty, medical professionals, and downtown commuters alike. Just minutes away, you'll discover the vibrant energy of Pilsen, one of Chicago's most celebrated neighborhoods, known for its acclaimed restaurants, coffee shops, breweries, art galleries, and beautiful parks. With CTA transportation at your doorstep and quick access to downtown, the Medical District, West Loop, and major expressways, commuting couldn't be easier. Whether you're looking for a move in ready home, a smart investment with excellent rental potential or a combination of both, this is an opportunity to own a spacious, turnkey condo in one of Chicago's most connected and rapidly growing neighborhoods.

Property Map

Property Details

Rooms

Room
Level
Flooring
Size
Living Room
Main
Hardwood
15X14
Dining Room
Main
Hardwood
16X11
Kitchen
Main
Hardwood
11X10
Family Room
N/A
Laundry
Main
5X10
Master Bedroom
Main
Carpet
14X15
Bedroom 2
Main
Carpet
14X10
Bedroom 3
Main
Carpet
16X11
Bedroom 4
N/A
Balcony/Porch/Lanai
Main
5X11

Utilities

  • Heating Natural Gas, Forced Air
  • Cooling Central Air
  • Water Lake Michigan, Public
  • Sewer Public Sewer

Additional Information

Assessment Includes
Water, Exterior Maintenance, Lawn Care, Scavenger, Snow Removal
Common Amenities
None
Interior Features
High Ceilings, Open Floorplan, Separate Dining Room
Pets Allowed
Cats OK, Dogs OK
Sub/Complex
University Village
Parking
1 Parking Spaces, Assigned, Yes, Owned, Parking included in price
Schools
Wells Community Academy Senior H (299), Smyth Elementary School (299), Smyth Elementary School (299)

Payment Calculator

$
$
$
$
$
%
$
years
%
Principal & Interest
$0
Property Tax
$0
Assessments
$0
Home Insurance
$0
Mortgage Insurance
$0

Listing History

07-22-2026 Listed at $425,000
Last Modified 7/22/26 12:26 PM

Nearby Transportation

  • Bus 62 < 0.1 mi
  • Bus 8 < 0.1 mi
  • Bus 18 < 0.1 mi
  • Bus 12 0.3 mi
  • Bus 157 0.5 mi
  • Bus 60 0.5 mi
  • Bus 21 0.6 mi
  • Bus 24 0.8 mi
  • Bus 7 0.8 mi
  • Bus 44 0.9 mi
  • Bus 125 0.9 mi
  • Bus 36 0.9 mi
  • Bus 37 0.9 mi
  • Bus 29 1.0 mi
  • Bus 126 1.0 mi
  • Burlington Northern 0.1 mi
  • Heritage Corridor 1.2 mi
  • Milwaukee North 1.2 mi
  • Milwaukee West 1.2 mi
  • North Central Service 1.2 mi
  • Southwest Service 1.2 mi
  • Rock Island 1.2 mi
  • Blue Line 0.9 mi
  • Red Line 1.0 mi
  • Orange Line 1.1 mi
  • Green Line 1.1 mi
  • Pink Line 1.2 mi
  • ZipCar 0.2 mi
  • I 90 West 0.3 mi
  • I 94 West 0.3 mi
  • I 90 East 0.3 mi
  • I 94 East 0.3 mi
  • I 55 South 0.5 mi
  • I 55 North 0.5 mi
  • I 290 East 0.5 mi
  • I 290 West 1.1 mi
grid
Register to see 0 more properties