Corcoran Urban Real Estate
$0 to $10,000
Any Beds
Any Baths
For Rent
104 Properties Rentals Within 0.5 miles of: 146 W Erie, Chicago
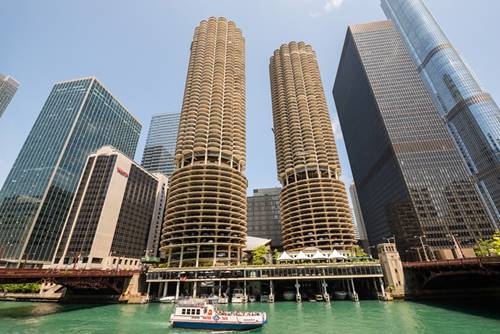
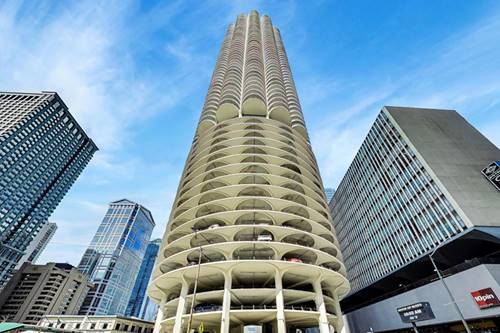
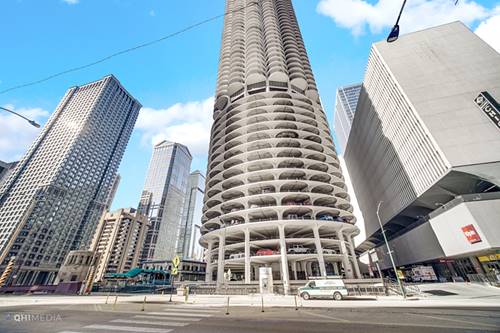
  • 300 N State Unit 2626, Chicago, IL 60654
    $1,725
    0 bed | 1 bath
    11 more available units at this address
    $2,900 Unit 4135 1 bd / 1 ba
    $2,800 Unit 5817 1 bd / 1 ba
    $2,800 Unit 5009 1 bd / 1 ba
    $2,700 Unit 4009 1 bd / 1 ba
    $2,600 Unit 5517 1 bd / 1 ba
    $2,600 Unit 4828 1 bd / 1 ba
    $2,500 Unit 2834 1 bd / 1 ba
    $2,400 Unit 5903 1 bd / 1 ba
    $2,350 Unit 2830 1 bd / 1 ba
    $2,100 Unit 4702 0 bd / 1 ba
    $1,925 Unit 4427 0 bd / 1 ba
  • 300 N State Unit 4427, Chicago, IL 60654
    $1,925
    0 bed | 1 bath
    11 more available units at this address
    $2,900 Unit 4135 1 bd / 1 ba
    $2,800 Unit 5817 1 bd / 1 ba
    $2,800 Unit 5009 1 bd / 1 ba
    $2,700 Unit 4009 1 bd / 1 ba
    $2,600 Unit 5517 1 bd / 1 ba
    $2,600 Unit 4828 1 bd / 1 ba
    $2,500 Unit 2834 1 bd / 1 ba
    $2,400 Unit 5903 1 bd / 1 ba
    $2,350 Unit 2830 1 bd / 1 ba
    $2,100 Unit 4702 0 bd / 1 ba
    $1,725 Unit 2626 0 bd / 1 ba
  • 300 N State Unit 4702, Chicago, IL 60654
    $2,100
    0 bed | 1 bath
    11 more available units at this address
    $2,900 Unit 4135 1 bd / 1 ba
    $2,800 Unit 5817 1 bd / 1 ba
    $2,800 Unit 5009 1 bd / 1 ba
    $2,700 Unit 4009 1 bd / 1 ba
    $2,600 Unit 5517 1 bd / 1 ba
    $2,600 Unit 4828 1 bd / 1 ba
    $2,500 Unit 2834 1 bd / 1 ba
    $2,400 Unit 5903 1 bd / 1 ba
    $2,350 Unit 2830 1 bd / 1 ba
    $1,925 Unit 4427 0 bd / 1 ba
    $1,725 Unit 2626 0 bd / 1 ba
  • 300 N State Unit 2830, Chicago, IL 60654
    $2,350
    1 bed | 1 bath
    11 more available units at this address
    $2,900 Unit 4135 1 bd / 1 ba
    $2,800 Unit 5817 1 bd / 1 ba
    $2,800 Unit 5009 1 bd / 1 ba
    $2,700 Unit 4009 1 bd / 1 ba
    $2,600 Unit 5517 1 bd / 1 ba
    $2,600 Unit 4828 1 bd / 1 ba
    $2,500 Unit 2834 1 bd / 1 ba
    $2,400 Unit 5903 1 bd / 1 ba
    $2,100 Unit 4702 0 bd / 1 ba
    $1,925 Unit 4427 0 bd / 1 ba
    $1,725 Unit 2626 0 bd / 1 ba
  • 300 N State Unit 5903, Chicago, IL 60654
    $2,400
    1 bed | 1 bath
    11 more available units at this address
    $2,900 Unit 4135 1 bd / 1 ba
    $2,800 Unit 5817 1 bd / 1 ba
    $2,800 Unit 5009 1 bd / 1 ba
    $2,700 Unit 4009 1 bd / 1 ba
    $2,600 Unit 5517 1 bd / 1 ba
    $2,600 Unit 4828 1 bd / 1 ba
    $2,500 Unit 2834 1 bd / 1 ba
    $2,350 Unit 2830 1 bd / 1 ba
    $2,100 Unit 4702 0 bd / 1 ba
    $1,925 Unit 4427 0 bd / 1 ba
    $1,725 Unit 2626 0 bd / 1 ba
  • 300 N State Unit 2834, Chicago, IL 60654
    $2,500
    1 bed | 1 bath
    11 more available units at this address
    $2,900 Unit 4135 1 bd / 1 ba
    $2,800 Unit 5817 1 bd / 1 ba
    $2,800 Unit 5009 1 bd / 1 ba
    $2,700 Unit 4009 1 bd / 1 ba
    $2,600 Unit 5517 1 bd / 1 ba
    $2,600 Unit 4828 1 bd / 1 ba
    $2,400 Unit 5903 1 bd / 1 ba
    $2,350 Unit 2830 1 bd / 1 ba
    $2,100 Unit 4702 0 bd / 1 ba
    $1,925 Unit 4427 0 bd / 1 ba
    $1,725 Unit 2626 0 bd / 1 ba
  • 300 N State Unit 5517, Chicago, IL 60654
    $2,600
    1 bed | 1 bath
    11 more available units at this address
    $2,900 Unit 4135 1 bd / 1 ba
    $2,800 Unit 5817 1 bd / 1 ba
    $2,800 Unit 5009 1 bd / 1 ba
    $2,700 Unit 4009 1 bd / 1 ba
    $2,600 Unit 4828 1 bd / 1 ba
    $2,500 Unit 2834 1 bd / 1 ba
    $2,400 Unit 5903 1 bd / 1 ba
    $2,350 Unit 2830 1 bd / 1 ba
    $2,100 Unit 4702 0 bd / 1 ba
    $1,925 Unit 4427 0 bd / 1 ba
    $1,725 Unit 2626 0 bd / 1 ba

146 W Erie Apt 1101
Chicago, IL 60654

  • 4 Beds
  • 3 / 1 Baths
  • 3,159 Sq. Ft.
  • Built In 2023
Rental Price

$15,000

Beds
4  
Baths
3 / 1  
Rooms
8  
Type
Attached  
Sq. Ft.
3,159  
Lot Size
CONDO  
Built
2023  
Neighborhood
River North  
MLS
#12732565
Status
Active

Property Description

Discover the pinnacle of modern living, where sophistication meets comfort in one of Chicago's most desirable neighborhoods. Nestled at the corner of Erie and LaSalle, this luxurious rental building offers unparalleled style and convenience. This expansive 4-bedroom corner unit is designed to maximize space and natural light, with breathtaking city views. Enjoy private elevator access, ensuring your home is as exclusive as it is exceptional. The open-concept kitchen is perfect for entertaining, featuring Brazilian cabinetry, top-of-the-line Gaggenau appliances, and sleek quartz countertops. Wide-plank flooring flows seamlessly throughout the living spaces, creating a warm and inviting atmosphere. Relax in the spa-like bathrooms, where luxurious fixtures and finishes transform your daily routine into a retreat. The private outdoor patio is equipped with two fire pits, an outdoor heater, a gas grill, an ice maker, and a beverage fridge, allowing you to unwind while enjoying stunning city vistas. Experience the ultimate convenience with 24-hour concierge service and reserved heated parking, ensuring your lifestyle is as seamless as it is elevated. Located in the heart of River North, you are just moments from Chicago's hottest dining scene, including renowned restaurants and trendy cafes. Explore the nearby River Walk for peaceful waterfront strolls, or shop until you drop on Michigan Ave. Commuting is a breeze with convenient access to public transportation, and expressways are just minutes away.

Property Map

Property Details

Rooms

Room
Level
Flooring
Size
Living Room
Main
Hardwood
28X18
Dining Room
Main
Hardwood
16X11
Kitchen
Main
Hardwood
16X10
Family Room
Main
Hardwood
15X21
Laundry
Main
Hardwood
4X4
Master Bedroom
Main
Hardwood
16X14
Bedroom 2
Main
Hardwood
12X14
Bedroom 3
Main
Hardwood
11X14
Bedroom 4
Main
Hardwood
11X13
Walk In Closet
Main
8X6
Terrace
Main
Other
15X69

Utilities

  • Heating Natural Gas, Forced Air
  • Cooling Central Air, Electric
  • Water Lake Michigan
  • Sewer Public Sewer

Additional Information

Common Amenities
Door Person, Elevator in Residence, Receiving Room, Covered Porch, Elevator(s), Intercom, Security
Interior Features
Elevator, High Ceilings, Open Floorplan, Doorman, Lobby
Appliances
Range, Microwave, Dishwasher, Refrigerator, High End Refrigerator, Freezer, Washer, Dryer, Disposal, Cooktop, Oven, Gas Cooktop, Gas Oven
Pets Allowed
Cats OK, Dogs OK
Parking
1 Garage Spaces, Heated Garage, Yes, Attached, Garage, Parking not included in price
Schools
District 299

Nearby Transportation

  • Bus 156 < 0.1 mi
  • Bus 37 0.1 mi
  • Bus 22 0.1 mi
  • Bus 66 0.2 mi
  • Bus 0.2 mi
  • Bus 125 0.2 mi
  • Bus 65 0.2 mi
  • Bus 36 0.3 mi
  • Bus 29 0.3 mi
  • Bus 70 0.4 mi
  • Bus 26 0.4 mi
  • Bus 3 0.4 mi
  • Bus 143 0.4 mi
  • Bus 151 0.4 mi
  • Bus 146 0.4 mi
  • Metra Electric 0.9 mi
  • Union Pacific North 0.9 mi
  • Union Pacific Northwest 0.9 mi
  • Union Pacific West 0.9 mi
  • Burlington Northern 1.1 mi
  • Heritage Corridor 1.1 mi
  • Milwaukee North 1.1 mi
  • Milwaukee West 1.1 mi
  • North Central Service 1.1 mi
  • Southwest Service 1.1 mi
  • Rock Island 1.2 mi
  • Brown Line 0.2 mi
  • Purple Line 0.2 mi
  • Red Line 0.3 mi
  • Blue Line 0.6 mi
  • ZipCar 0.1 mi
  • Maven 0.2 mi
  • I 90 East 0.2 mi
  • I 94 East 0.2 mi
  • I 90 West 0.2 mi
  • I 94 West 0.2 mi
  • I 290 East 1.4 mi
  • I 290 West 1.7 mi
  • I 55 South 2.8 mi
  • I 55 North 2.8 mi
grid
Register to see 0 more properties