Corcoran Urban Real Estate
$0 to $5,000,000
Any Beds
Any Baths
For Sale
29 Properties Within 0.5 miles of: 1461 W Grand, Chicago

1461 W Grand Unit 1
Chicago, IL 60642

  • 4 Beds
  • 3 Baths
  • 2,700 Sq. Ft.
  • Built In 2006
Price

$825,000

Est Payment
$5,364 / month (details)  
Taxes
$11,510  
Assessments
$238  
Beds
4  
Baths
3  
Rooms
8  
Type
Attached  
Sq. Ft.
2,700  
Built
2006  
Neighborhood
West Loop  
MLS
#12697430
Status
Active

Property Description

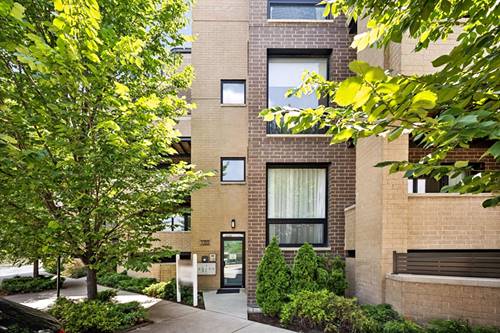
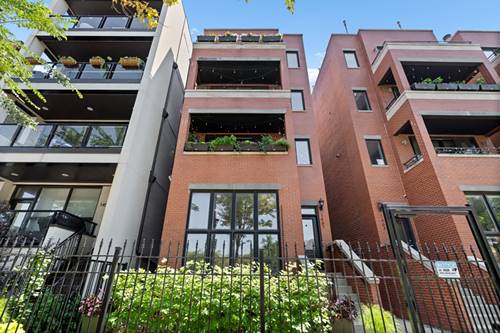
Completely renovated with top-of-the-line finishes throughout, this exceptional 2,700-square-foot , 4-bedroom duplex down situated in an all brick building offers the perfect blend of luxury, functionality, and incredible indoor-outdoor living. The expansive living and dining area is anchored by a beautiful fireplace, creating an inviting space for everyday living and entertaining. The professionally designed chef's kitchen features a Sub-Zero refrigerator, Wolf range, KitchenAid dishwasher, built-in Miele coffee and espresso station, honed granite countertops, and a large center island with ample prep and seating space. A highly desirable layout places three bedrooms on the main level, including a spacious king-sized primary suite with a spa-inspired ensuite bath. Fully remodeled in 2019, the luxurious bath showcases a heated LED soaking tub with a dramatic ceiling-mounted waterfall faucet, steam shower with body sprays, and a built-in bench. The fully renovated lower level, also completed in 2019, features custom herringbone porcelain tile flooring, a generous family room, fourth bedroom, beautifully updated bath, private patio, and a laundry room with front-loading washer and dryer concealed behind a custom barn door. Incredible private 700-square-foot garage rooftop deck, perfect for entertaining, relaxing, or dining. Additional highlights include attached garage parking and oversized walk-in closet storage.

Property Map

Property Details

Rooms

Room
Level
Flooring
Size
Living Room
Main
Hardwood
31X18
Dining Room
Main
Hardwood
COMBO
Kitchen
Main
Hardwood
12X9
Family Room
Lower
Porcelain Tile
22X18
Laundry
N/A
Master Bedroom
Main
Hardwood
16X13
Bedroom 2
Main
Hardwood
12X11
Bedroom 3
Main
Hardwood
12X11
Bedroom 4
Lower
Carpet
12X11
Deck
Second
20X20

Utilities

  • Heating Natural Gas, Radiant Floor
  • Cooling Central Air
  • Water Public
  • Sewer Public Sewer

Additional Information

Assessment Includes
Water, Parking, Insurance, Exterior Maintenance, Scavenger
Common Amenities
None
Interior Features
Storage, Built-in Features, Walk-In Closet(s), Open Floorplan
Exterior Features
Roof Deck
Appliances
Range, Microwave, Dishwasher, Refrigerator, Freezer, Washer, Dryer, Disposal, Stainless Steel Appliance(s), Gas Cooktop, Humidifier
Pets Allowed
Cats OK, Dogs OK
Parking
1 Garage Spaces, Garage Door Opener, Heated Garage, Yes, Garage Owned, Attached, Garage, Parking included in price
Schools
District 299

Payment Calculator

$
$
$
$
$
%
$
years
%
Principal & Interest
$0
Property Tax
$0
Assessments
$0
Home Insurance
$0
Mortgage Insurance
$0

Nearby Transportation

  • Bus 65 0.1 mi
  • Bus 9 0.1 mi
  • Bus X9 0.1 mi
  • Bus 66 0.4 mi
  • Bus 56 0.6 mi
  • Bus 20 0.6 mi
  • Bus 50 0.6 mi
  • Bus 8 0.9 mi
  • Bus 70 0.9 mi
  • Bus 126 0.9 mi
  • Bus X49 1.1 mi
  • Bus 49 1.1 mi
  • Bus 7 1.1 mi
  • Bus 60 1.2 mi
  • Bus J14 1.2 mi
  • Milwaukee North 1.2 mi
  • Milwaukee West 1.2 mi
  • North Central Service 1.2 mi
  • Green Line 0.4 mi
  • Pink Line 0.4 mi
  • Blue Line 0.6 mi
  • ZipCar 0.2 mi
  • I 90 West 0.5 mi
  • I 94 West 0.5 mi
  • I 90 East 0.7 mi
  • I 94 East 0.7 mi
  • I 290 West 1.0 mi
  • I 290 East 1.1 mi
  • I 55 South 2.6 mi
  • I 55 North 2.6 mi
grid
Register to see 1 more properties