Corcoran Urban Real Estate
$0 to $5,000,000
Any Beds
Any Baths
For Sale
99 Properties Within 0.5 miles of: 1464 S Michigan, Chicago
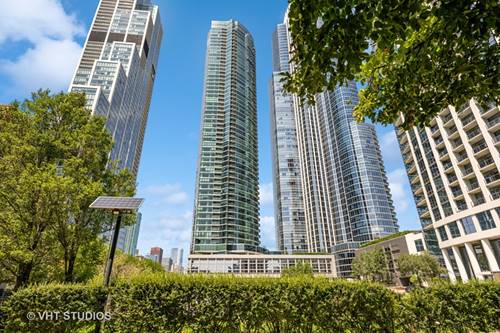
  • 320 E 17th, Chicago, IL 60616
    Chicago
    $599,000
    2 bed | 2½ bath
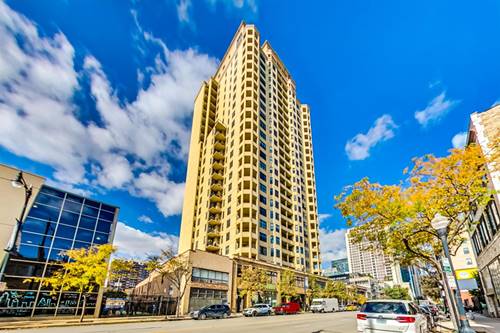
  • 1201 S Prairie Unit 2402, Chicago, IL 60605
    $850,000
    2 bed | 2 bath
    5 more available units at this address
    $1,090,000 Unit 3303 3 bd / 2 ba
    $1,035,000 Unit 803 3 bd / 2 ba
    $995,000 Unit 1703 3 bd / 2 ba
    $899,000 Unit 3702 2 bd / 2 ba
    $850,000 Unit 3605 2 bd / 2 ba
  • 1201 S Prairie Unit 3605, Chicago, IL 60605
    $850,000
    2 bed | 2 bath
    5 more available units at this address
    $1,090,000 Unit 3303 3 bd / 2 ba
    $1,035,000 Unit 803 3 bd / 2 ba
    $995,000 Unit 1703 3 bd / 2 ba
    $899,000 Unit 3702 2 bd / 2 ba
    $850,000 Unit 2402 2 bd / 2 ba
  • 1201 S Prairie Unit 3702, Chicago, IL 60605
    $899,000
    2 bed | 2 bath
    5 more available units at this address
    $1,090,000 Unit 3303 3 bd / 2 ba
    $1,035,000 Unit 803 3 bd / 2 ba
    $995,000 Unit 1703 3 bd / 2 ba
    $850,000 Unit 2402 2 bd / 2 ba
    $850,000 Unit 3605 2 bd / 2 ba
  • 1201 S Prairie Unit 1703, Chicago, IL 60605
    $995,000
    3 bed | 2 bath
    5 more available units at this address
    $1,090,000 Unit 3303 3 bd / 2 ba
    $1,035,000 Unit 803 3 bd / 2 ba
    $899,000 Unit 3702 2 bd / 2 ba
    $850,000 Unit 2402 2 bd / 2 ba
    $850,000 Unit 3605 2 bd / 2 ba
  • 1201 S Prairie Unit 803, Chicago, IL 60605
    $1,035,000
    3 bed | 2 bath
    5 more available units at this address
    $1,090,000 Unit 3303 3 bd / 2 ba
    $995,000 Unit 1703 3 bd / 2 ba
    $899,000 Unit 3702 2 bd / 2 ba
    $850,000 Unit 2402 2 bd / 2 ba
    $850,000 Unit 3605 2 bd / 2 ba
  • 1201 S Prairie Unit 3303, Chicago, IL 60605
    $1,090,000
    3 bed | 2 bath
    5 more available units at this address
    $1,035,000 Unit 803 3 bd / 2 ba
    $995,000 Unit 1703 3 bd / 2 ba
    $899,000 Unit 3702 2 bd / 2 ba
    $850,000 Unit 2402 2 bd / 2 ba
    $850,000 Unit 3605 2 bd / 2 ba

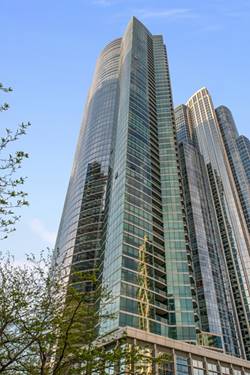
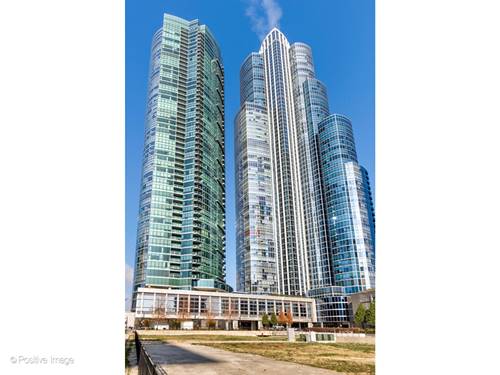
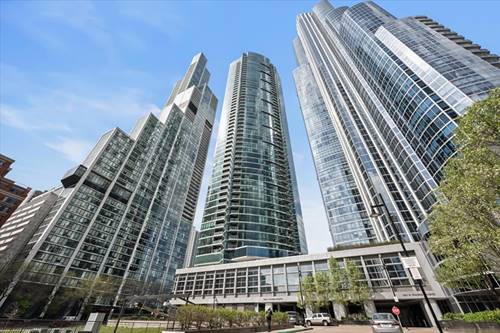
1464 S Michigan Unit 1306
Chicago, IL 60605

  • 1 Beds
  • 1 Baths
  • Built In 2007
Price

$249,000

Est Payment
$2,045 / month (details)  
Taxes
$3,470  
Assessments
$472  
Beds
1  
Baths
1  
Rooms
4  
Type
Attached  
Sq. Ft.
n/a  
Built
2007  
Neighborhood
South Loop  
MLS
#12727559
Status
Active (0 days)

Property Description

Perfect opportunity for investors or future owner-occupants. This well-maintained 1-bedroom condo in the heart of the South Loop offers beautiful sunset views from your private balcony. The thoughtfully designed floor plan features hardwood floors throughout the living area, a spacious bedroom with a walk-in closet, and a modern kitchen complete with stainless steel appliances, granite countertops, a gas range, breakfast bar, and pantry. Additional highlights include a fireplace, in-unit washer and dryer, and generous storage throughout. The building offers exceptional amenities, including 24-hour door staff, a fitness center, media room, dog run, and assessments that include all utilities except electricity. . Conveniently located just steps from grocery stores, parks, restaurants, shopping, and public transportation, including the Michigan & 14th Street bus stop only a two-minute walk away. This home combines comfort, convenience, and strong investment potential in one of Chicago's most desirable neighborhoods.

Property Map

Property Details

Rooms

Room
Level
Flooring
Size
Living Room
Main
Hardwood
11X16
Dining Room
Main
Hardwood
COMBO
Kitchen
Main
Hardwood
11X10
Family Room
N/A
Laundry
Main
3X2
Master Bedroom
Main
Carpet
11X11
Bedroom 2
N/A
Bedroom 3
N/A
Bedroom 4
N/A
Balcony/Porch/Lanai
Main
Stone
5X11

Utilities

  • Heating Natural Gas, Forced Air
  • Cooling Central Air
  • Water Lake Michigan
  • Sewer Public Sewer

Additional Information

Assessment Includes
Heat, Water, Gas, Insurance, Security, Doorman, Exercise Facilities, Exterior Maintenance, Scavenger, Snow Removal
Common Amenities
Bike Room/Bike Trails, Door Person, Elevator in Residence, Exercise Room, Health Club, On Site Manager/Engineer, Party Room, Receiving Room, Security Door Lock(s), Service Elevator(s), Business Center
Interior Features
1st Floor Full Bath
Exterior Features
Balcony, Dog Run
Appliances
Range, Microwave, Dishwasher, Refrigerator, Washer, Dryer, Disposal
Pets Allowed
Cats OK, Dogs OK
Sub/Complex
The Marquee
Parking
Garage Door Opener, Garage, Yes, Garage Owned, Attached, Parking not included in price
Schools
District 299

Payment Calculator

$
$
$
$
$
%
$
years
%
Principal & Interest
$0
Property Tax
$0
Assessments
$0
Home Insurance
$0
Mortgage Insurance
$0

Listing History

08-07-2026 Listed at $249,000
Last Modified 8/7/26 2:30 PM

Nearby Transportation

  • Bus 12 0.1 mi
  • Bus 4 0.1 mi
  • Bus 1 0.1 mi
  • Bus 3 0.1 mi
  • Bus 62 0.1 mi
  • Bus 29 0.1 mi
  • Bus 24 0.3 mi
  • Bus 146 0.4 mi
  • Bus 130 0.4 mi
  • Bus 192 0.4 mi
  • Bus 18 0.4 mi
  • Bus 0.4 mi
  • Bus 26 0.5 mi
  • Bus 28 0.5 mi
  • Bus 6 0.5 mi
  • Metra Electric 0.4 mi
  • Rock Island 1.1 mi
  • Burlington Northern 1.2 mi
  • Green Line 0.4 mi
  • Orange Line 0.4 mi
  • Red Line 0.4 mi
  • Blue Line 1.0 mi
  • Pink Line 1.0 mi
  • Brown Line 1.0 mi
  • Purple Line 1.0 mi
  • ZipCar 0.1 mi
  • I 90 West 0.7 mi
  • I 94 West 0.7 mi
  • I 55 North 0.7 mi
  • I 55 South 0.7 mi
  • I 90 East 0.7 mi
  • I 94 East 0.7 mi
  • I 290 East 1.2 mi
  • I 290 West 2.0 mi
grid
Register to see 2 more properties