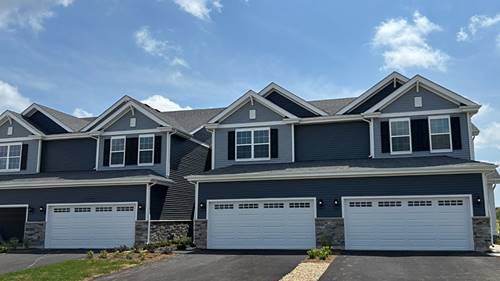
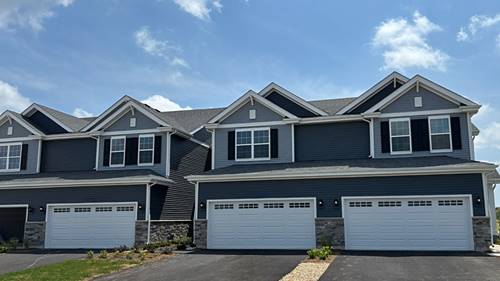
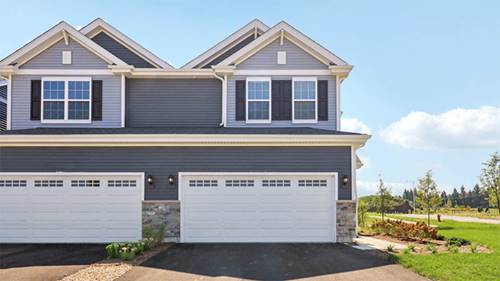
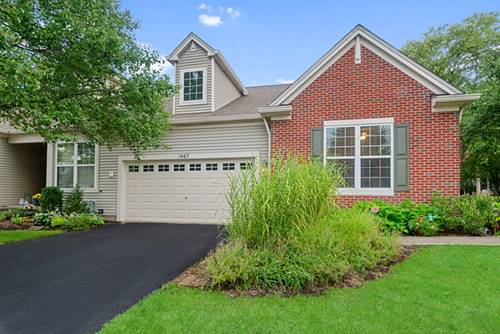
Prime ranch-style carefree living at this Grove's premier 55+ community! This single-story townhome features a spacious, open-concept floor plan with 9' celings, washed in natural light from southern exposure. A private side entrance opens to an extended foyer leading into a grand great room. This main-level living space flows seamlessly into a kitchen with stainless appliances (2019), 42" cabinets, a breakfast bar, pull out drawers in base cabinets, and a spacious dining area. It offers 2 main-level bedrooms, including a primary suite with a recently updated full bath, plus a versatile separate den perfect for a home office, hobby space, or reading room. Main-level laundry with Whirlpool washer & dryer (2024), a 2-car garage with workbench and cabinets, a beautiful private outdoor deck with Trex flooring and newer railings. Mechanical upgrades include high-efficiency furnace (2016) and Nuvo water conditioner system (2022). The massive basement provides great potential for a workshop, gym, or storage. Meticulously maintained, and many new updates throughout! Enjoy a vibrant, low-maintenance lifestyle with a clubhouse, neighborhood ponds, and close proximity to Rt 34 shopping and dining!
Property Map
Please use the print button to include maps when printing.
For more information about 1467 Sedona, Aurora, IL 60504 contact Corcoran Urban Real Estate.
Broker Reciprocity
Listing provided by Berkshire Hathaway HomeServices Starck Real Estate
All information provided is deemed reliable but is not guaranteed and should be independently verified.
The data relating to real estate for sale on this web site comes in part from the Broker Reciprocity Program
of the Midwest Real Estate Data LLC. Real estate listings held by brokerage firms other than Urban Real Estate are
marked with the Broker Reciprocity logo and detailed information about them includes the name of the listing brokers.
Some IDX listings have been excluded from this website.