Corcoran Urban Real Estate
$0 to $5,000,000
Any Beds
Any Baths
For Sale
53 Properties Within 0.5 miles of: 15 S Throop, Chicago
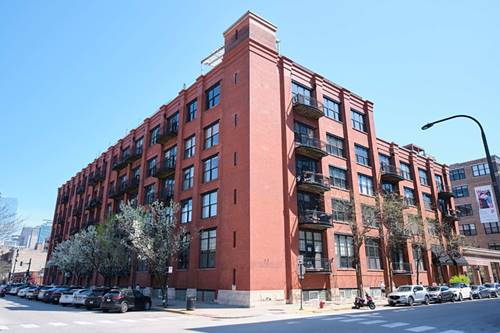
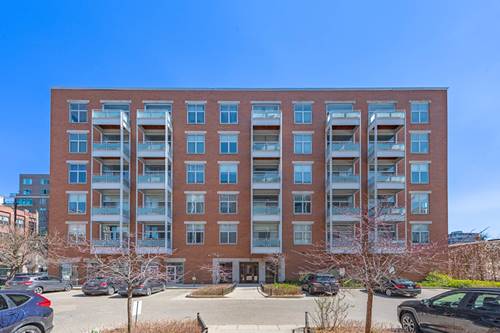
  • 1001 W Madison Unit 710, Chicago, IL 60607
    $950,000
    3 bed | 2½ bath
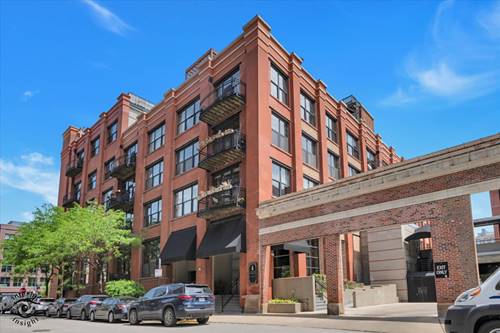
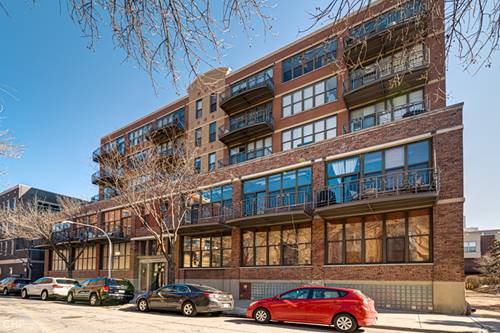
  • 1000 W Washington Unit 411, Chicago, IL 60607
    $350,000
    1 bed | 1 bath
    3 more available units at this address
    $1,299,900 Unit 406 3 bd / 2 ba
    $724,900 Unit 240 2 bd / 2 ba
    $599,900 Unit 446 2 bd / 2 ba
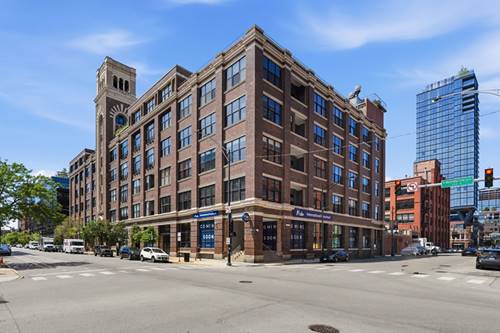
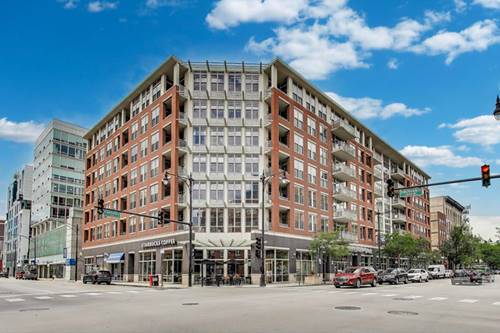
  • 1000 W Washington Unit 446, Chicago, IL 60607
    $599,900
    2 bed | 2 bath
    3 more available units at this address
    $1,299,900 Unit 406 3 bd / 2 ba
    $724,900 Unit 240 2 bd / 2 ba
    $350,000 Unit 411 1 bd / 1 ba
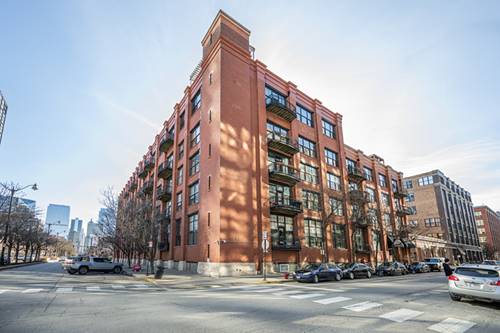
  • 1000 W Washington Unit 240, Chicago, IL 60607
    $724,900
    2 bed | 2 bath
    3 more available units at this address
    $1,299,900 Unit 406 3 bd / 2 ba
    $599,900 Unit 446 2 bd / 2 ba
    $350,000 Unit 411 1 bd / 1 ba
  • 1000 W Washington Unit 406, Chicago, IL 60607
    $1,299,900
    3 bed | 2 bath
    3 more available units at this address
    $724,900 Unit 240 2 bd / 2 ba
    $599,900 Unit 446 2 bd / 2 ba
    $350,000 Unit 411 1 bd / 1 ba
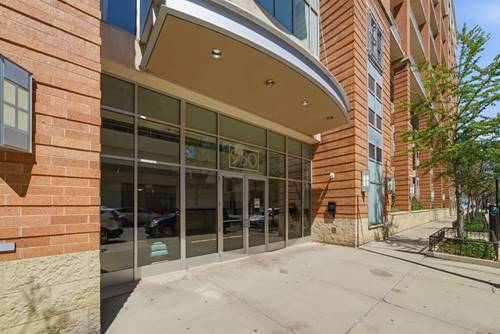
  • 950 W Monroe Unit 710, Chicago, IL 60607
    $599,000
    2 bed | 2 bath
  • 939 W Madison Unit 403, Chicago, IL 60607
    $369,000
    1 bed | 1 bath

15 S Throop Unit 209
Chicago, IL 60607

  • 1 Beds
  • 1 Baths
Price

$345,000

Est Payment
$2,771 / month (details)  
Taxes
$7,317  
Assessments
$411  
Beds
1  
Baths
1  
Rooms
4  
Type
Attached  
Sq. Ft.
n/a  
Neighborhood
West Loop  
MLS
#12661856
Status
Active (1 day)

Property Description

Spacious 1 bedroom in the heart of the West Loop, and seller is offering a $10,000 closing cost credit! Soaring ~10ft ceilings, an open kitchen with a large island and breakfast bar, and beautiful white cabinetry set the tone. The generous living room features engineered hardwood floors, a gas fireplace, and direct access to a private balcony. Exceptionally well organized walk in closet. Updated bathroom, newer vanity. Garage parking included. Low HOA dues. Just steps to Skinner Park, Madison St, and everything the West Loop has to offer!

Property Map

Property Details

Rooms

Room
Level
Flooring
Size
Living Room
Main
22X18
Dining Room
Main
Hardwood
COMBO
Kitchen
Main
10X9
Family Room
N/A
Laundry
Main
3X3
Master Bedroom
Main
Vinyl
13X10
Bedroom 2
N/A
Bedroom 3
N/A
Bedroom 4
N/A
Balcony/Porch/Lanai
Main
10X6

Utilities

  • Heating Natural Gas, Forced Air
  • Cooling Central Air
  • Water Lake Michigan
  • Sewer Other

Additional Information

Assessment Includes
Water, Parking, Insurance, Exterior Maintenance, Lawn Care, Scavenger, Snow Removal
Common Amenities
Elevator in Residence
Interior Features
Walk-In Closet(s), Open Floorplan
Pets Allowed
Cats OK, Dogs OK
Parking
1 Garage Spaces, Garage Door Opener, Heated Garage, Yes, Garage Owned, Attached, Garage, Parking included in price
Schools
District 299, Skinner Elementary School (299)

Payment Calculator

$
$
$
$
$
%
$
years
%
Principal & Interest
$0
Property Tax
$0
Assessments
$0
Home Insurance
$0
Mortgage Insurance
$0

Nearby Transportation

  • Bus 20 0.1 mi
  • Bus 126 0.2 mi
  • Bus 9 0.4 mi
  • Bus X9 0.4 mi
  • Bus 7 0.4 mi
  • Bus 60 0.5 mi
  • Bus 8 0.6 mi
  • Bus 65 0.7 mi
  • Bus 157 0.8 mi
  • Bus 56 0.8 mi
  • Bus J14 0.8 mi
  • Bus 50 0.9 mi
  • Bus 125 0.9 mi
  • Bus 124 0.9 mi
  • Bus 130 0.9 mi
  • Union Pacific North 1.0 mi
  • Union Pacific Northwest 1.0 mi
  • Union Pacific West 1.0 mi
  • Burlington Northern 1.1 mi
  • Heritage Corridor 1.1 mi
  • Milwaukee North 1.1 mi
  • Milwaukee West 1.1 mi
  • North Central Service 1.1 mi
  • Southwest Service 1.1 mi
  • Blue Line 0.3 mi
  • Green Line 0.5 mi
  • Pink Line 0.5 mi
  • ZipCar 0.3 mi
  • I 290 West 0.3 mi
  • I 290 East 0.5 mi
  • I 90 East 0.7 mi
  • I 94 East 0.7 mi
  • I 90 West 0.7 mi
  • I 94 West 0.7 mi
  • I 55 South 1.9 mi
  • I 55 North 1.9 mi
grid
Register to see 1 more properties