Corcoran Urban Real Estate
$0 to $10,000
Any Beds
Any Baths
For Rent
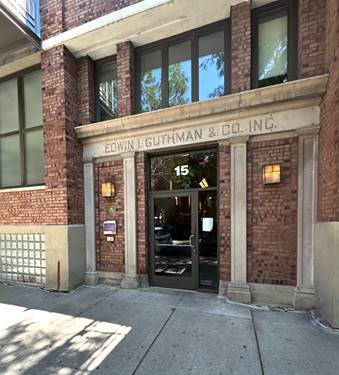
36 Properties Rentals Within 0.5 miles of: 15 S Throop, Chicago
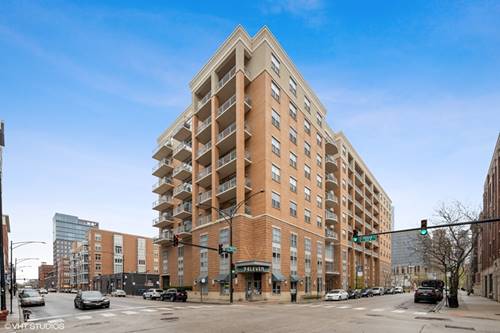
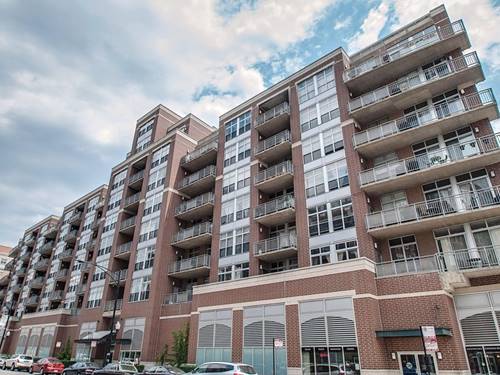
  • 111 S Morgan Unit 710, Chicago, IL 60607
    $3,250
    2 bed | 1½ bath
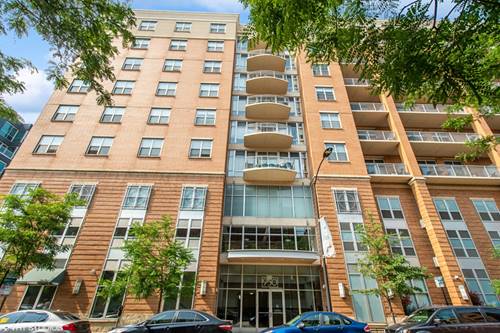
  • 950 W Monroe Unit 616, Chicago, IL 60607
    $2,750
    1 bed | 1 bath
    1 more available unit at this address
    $5,000 Unit 901 3 bd / 2 ba
  • 950 W Monroe Unit 901, Chicago, IL 60607
    $5,000
    3 bed | 2 bath
    1 more available unit at this address
    $2,750 Unit 616 1 bd / 1 ba
  • 1609 W Warren Unit 404, Chicago, IL 60612
    $3,550
    2 bed | 2 bath
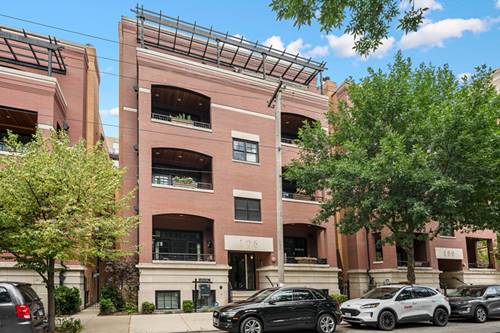
  • 106 S Sangamon Unit 3S, Chicago, IL 60607
    $5,250
    3 bed | 2 bath
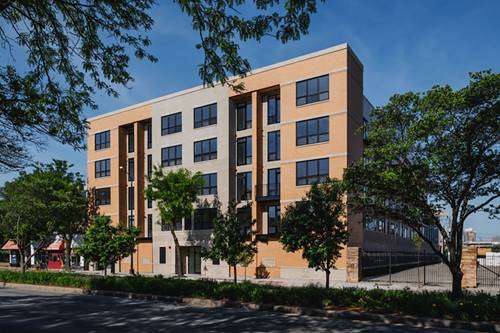
  • 224 S Ashland Unit 212, Chicago, IL 60607
    $3,295
    2 bed | 2 bath
    5 more available units at this address
    $4,195 Unit 401 2 bd / 2 ba
    $3,995 Unit 201 2 bd / 2 ba
    $3,395 Unit 213 2 bd / 2 ba
    $3,295 Unit 207 2 bd / 2 ba
    $3,295 Unit 209 2 bd / 2 ba
  • 224 S Ashland Unit 207, Chicago, IL 60607
    $3,295
    2 bed | 2 bath
    5 more available units at this address
    $4,195 Unit 401 2 bd / 2 ba
    $3,995 Unit 201 2 bd / 2 ba
    $3,395 Unit 213 2 bd / 2 ba
    $3,295 Unit 212 2 bd / 2 ba
    $3,295 Unit 209 2 bd / 2 ba

15 S Throop Apt 506
Chicago, IL 60607

  • 1 Beds
  • 1 Baths
  • 887 Sq. Ft.
  • Built In 2002
Rental Price

$2,990

Beds
1  
Baths
1  
Rooms
4  
Type
Attached  
Sq. Ft.
887  
Built
2002  
Neighborhood
West Loop  
MLS
#12743160
Status
Active (1 day)

Property Description

Great price for huge loft 1bed in West Loop! Great for working from home and entertaining. Gorgeous East facing city view, huge private balcony, and an unbeatable location. Hardwood floors, large windows, big kitchen with great storage, and great closet space!! Open floor plan really makes this a great home. Laundry in unit, and big soaker tub. The secure building is located in a highly walkable neighborhood, making it easy to enjoy everything West Loop has to offer. Attached heated parking is available for $250/month. Available 10/1!

Property Map

Property Details

Rooms

Room
Level
Flooring
Size
Living Room
Main
Hardwood
26X16
Dining Room
Main
Hardwood
COMBO
Kitchen
Main
Hardwood
19X11
Family Room
N/A
Laundry
N/A
Master Bedroom
Main
Carpet
13X10
Bedroom 2
N/A
Bedroom 3
N/A
Bedroom 4
N/A

Utilities

  • Heating Natural Gas, Forced Air
  • Cooling Central Air
  • Water Lake Michigan
  • Sewer Public Sewer

Additional Information

Common Amenities
Bike Room/Bike Trails, Elevator in Residence, On Site Manager/Engineer, Security Door Lock(s)
Exterior Features
Balcony
Appliances
Range, Microwave, Dishwasher, Refrigerator, Washer, Dryer, Disposal
Pets Allowed
Cats OK, Dogs OK
Parking
1 Garage Spaces, Heated Garage, Yes, Leased, Attached, Garage, Parking not included in price
Schools
District 299

Listing History

08-31-2026 Listed at $2,990
Last Modified 8/31/26 7:11 PM

Nearby Transportation

  • Bus 20 0.1 mi
  • Bus 126 0.2 mi
  • Bus 9 0.4 mi
  • Bus X9 0.4 mi
  • Bus 7 0.4 mi
  • Bus 60 0.5 mi
  • Bus 8 0.6 mi
  • Bus 65 0.7 mi
  • Bus 157 0.8 mi
  • Bus 56 0.8 mi
  • Bus J14 0.8 mi
  • Bus 50 0.9 mi
  • Bus 125 0.9 mi
  • Bus 124 0.9 mi
  • Bus 130 0.9 mi
  • Union Pacific North 1.0 mi
  • Union Pacific Northwest 1.0 mi
  • Union Pacific West 1.0 mi
  • Burlington Northern 1.1 mi
  • Heritage Corridor 1.1 mi
  • Milwaukee North 1.1 mi
  • Milwaukee West 1.1 mi
  • North Central Service 1.1 mi
  • Southwest Service 1.1 mi
  • Blue Line 0.3 mi
  • Green Line 0.5 mi
  • Pink Line 0.5 mi
  • ZipCar 0.3 mi
  • I 290 West 0.3 mi
  • I 290 East 0.5 mi
  • I 90 East 0.7 mi
  • I 94 East 0.7 mi
  • I 90 West 0.7 mi
  • I 94 West 0.7 mi
  • I 55 South 1.9 mi
  • I 55 North 1.9 mi
grid
Register to see 1 more properties