Corcoran Urban Real Estate
$0 to $5,000,000
Any Beds
Any Baths
For Sale
19 Properties Within 0.5 miles of: 1501 Oak, Evanston

  • 1232 Ridge, Evanston, IL 60202
    Evanston
    $2,490,000
    11 bed | 6½ bath
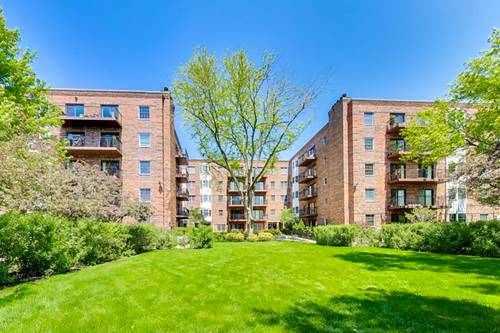
  • 1720 Maple Unit 1360, Evanston, IL 60201
    $355,000
    1 bed | 1 bath
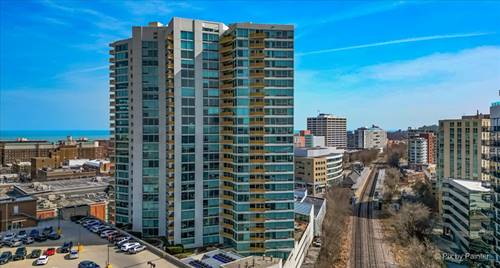
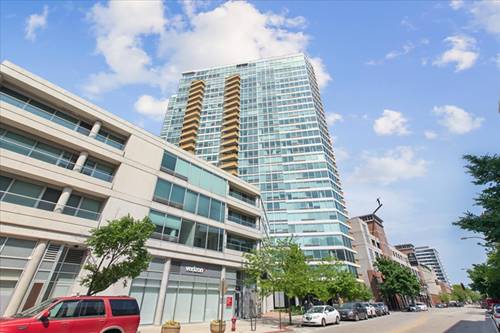
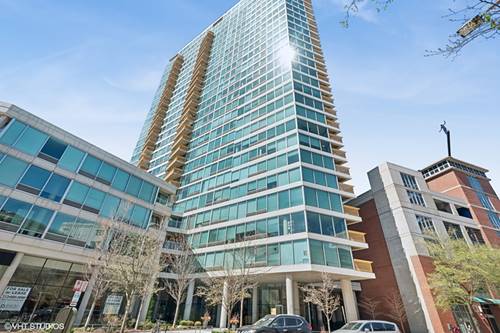
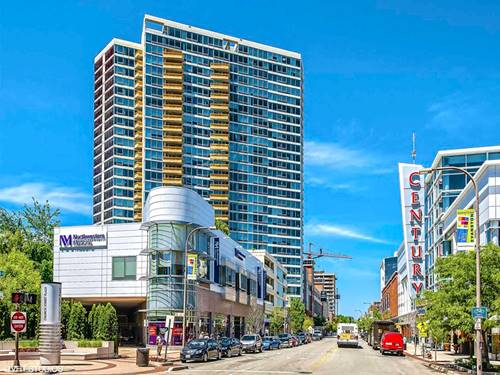
    4 more available units at this address
    $1,699,000 Unit 2710 3 bd / 3 ½ ba
    $749,000 Unit 910 2 bd / 2 ba
    $495,000 Unit 2240 2 bd / 2 ba
    $375,500 Unit 2460 1 bd / 1 ba
  • 1720 Maple Unit 2460, Evanston, IL 60201
    $375,500
    1 bed | 1 bath
    4 more available units at this address
    $1,699,000 Unit 2710 3 bd / 3 ½ ba
    $749,000 Unit 910 2 bd / 2 ba
    $495,000 Unit 2240 2 bd / 2 ba
    $355,000 Unit 1360 1 bd / 1 ba
  • 1720 Maple Unit 2240, Evanston, IL 60201
    $495,000
    2 bed | 2 bath
    4 more available units at this address
    $1,699,000 Unit 2710 3 bd / 3 ½ ba
    $749,000 Unit 910 2 bd / 2 ba
    $375,500 Unit 2460 1 bd / 1 ba
    $355,000 Unit 1360 1 bd / 1 ba
  • 1720 Maple Unit 910, Evanston, IL 60201
    $749,000
    2 bed | 2 bath
    4 more available units at this address
    $1,699,000 Unit 2710 3 bd / 3 ½ ba
    $495,000 Unit 2240 2 bd / 2 ba
    $375,500 Unit 2460 1 bd / 1 ba
    $355,000 Unit 1360 1 bd / 1 ba
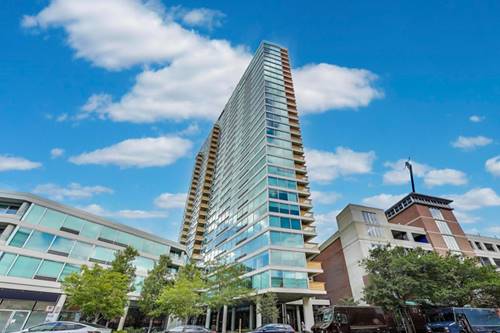
  • 1720 Maple Unit 2710, Evanston, IL 60201
    $1,699,000
    3 bed | 3½ bath
    4 more available units at this address
    $749,000 Unit 910 2 bd / 2 ba
    $495,000 Unit 2240 2 bd / 2 ba
    $375,500 Unit 2460 1 bd / 1 ba
    $355,000 Unit 1360 1 bd / 1 ba
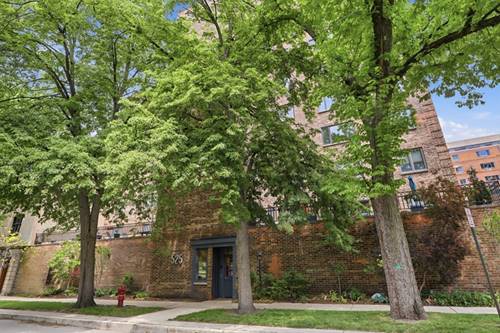
  • 525 Grove Unit 2D, Evanston, IL 60201
    $539,987
    3 bed | 2 bath

1501 Oak Unit 504
Evanston, IL 60201

  • 2 Beds
  • 2 Baths
  • 1,299 Sq. Ft.
  • Built In 1980
Price

$399,000

Est Payment
$3,199 / month (details)  
Taxes
$5,863  
Assessments
$691  
Beds
2  
Baths
2  
Rooms
5  
Type
Attached  
Sq. Ft.
1,299  
Built
1980  
Neighborhood
Evanston  
MLS
#12655854
Status
Active (0 days)

Property Description

Bright top-floor two-bedroom, two-bath condo in the highly sought-after Oak Court Condo building, tucked behind a spacious landscaped courtyard and directly across from the serene Merrick Rose Garden. Step into an expansive living and dining area featuring a gas fireplace with an oak mantel. The updated kitchen offers white Shaker cabinetry, granite countertops, stainless steel appliances, and a sunny breakfast nook. The thoughtfully designed floor plan separates the bedrooms from the main living spaces for added privacy. The spacious primary suite includes a large walk-in closet and an ensuite bath. A second bedroom, full hall bath, and side-by-side washer and dryer complete the home. Start your day with sunrise views from the large balcony with eastern and southern exposures. Additional highlights include heated garage parking, hardwood floors throughout, and storage. In Dewey Elementary School district and ideally located in the heart of downtown Evanston, adjacent to the YMCA and just moments from the Metra, CTA "El," Davis Street shops and restaurants, downtown Evanston, and only blocks from Lake Michigan.

Property Map

Property Details

Rooms

Room
Level
Flooring
Size
Living Room
Main
Hardwood
15X13
Dining Room
Main
Hardwood
13X13
Kitchen
Main
13X9
Family Room
N/A
Laundry
N/A
Master Bedroom
Main
15X11
Bedroom 2
Main
14X11
Bedroom 3
N/A
Bedroom 4
N/A
Walk In Closet
Main
12X4
Foyer
Main
6X5

Utilities

  • Heating Forced Air
  • Cooling Central Air
  • Water Lake Michigan, Public
  • Sewer Public Sewer

Additional Information

Assessment Includes
Water, Parking, Insurance, Exterior Maintenance, Lawn Care, Scavenger, Snow Removal
Common Amenities
Elevator in Residence, Storage
Interior Features
Elevator, Storage
Exterior Features
Balcony
Appliances
Range, Microwave, Dishwasher, Refrigerator, Washer, Dryer
Pets Allowed
Cats OK
Sub/Complex
Oak Court Condominiums
Parking
1 Garage Spaces, Off Alley, Garage Door Opener, Heated Garage, Yes, Garage Owned, Attached, Garage, Parking included in price
Schools
Evanston Twp High School (202), Nichols Middle School (65), Dewey Elementary School (65)

Payment Calculator

$
$
$
$
$
%
$
years
%
Principal & Interest
$0
Property Tax
$0
Assessments
$0
Home Insurance
$0
Mortgage Insurance
$0

Listing History

05-25-2026 Listed at $399,000
Last Modified 5/25/26 8:17 PM

Nearby Transportation

  • Bus 201 0.1 mi
  • Bus 206 0.1 mi
  • Bus 93 0.2 mi
  • Union Pacific North 0.3 mi
  • Purple Line 0.3 mi
  • I 94 West 3.7 mi
  • I 94 East 3.8 mi
  • Hwy 41 North 4.6 mi
grid
Register to see 0 more properties