Corcoran Urban Real Estate
$0 to $5,000,000
Any Beds
Any Baths
For Sale
27 Properties Within 0.5 miles of: 1503 Oak, Evanston
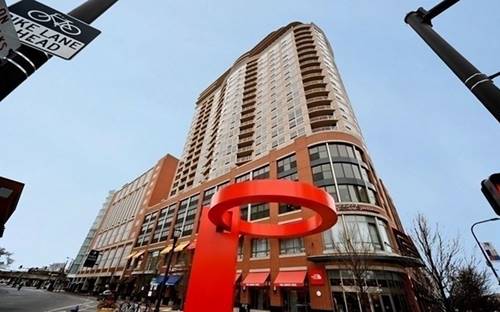
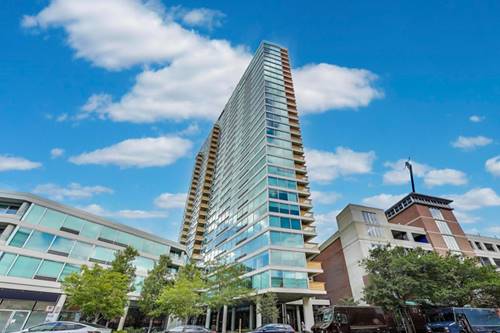
  • 807 Davis Unit 505, Evanston, IL 60201
    $329,000
    1 bed | 1 bath
    2 more available units at this address
    $1,250,000 Unit 2212 2 bd / 2 ba
    $699,999 Unit 1211 2 bd / 2 ba
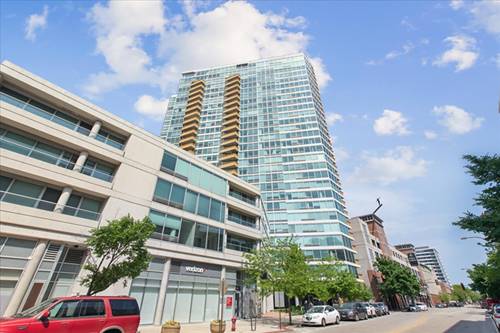
  • 807 Davis Unit 1211, Evanston, IL 60201
    $699,999
    2 bed | 2 bath
    2 more available units at this address
    $1,250,000 Unit 2212 2 bd / 2 ba
    $329,000 Unit 505 1 bd / 1 ba
  • 807 Davis Unit 2212, Evanston, IL 60201
    $1,250,000
    2 bed | 2 bath
    2 more available units at this address
    $699,999 Unit 1211 2 bd / 2 ba
    $329,000 Unit 505 1 bd / 1 ba
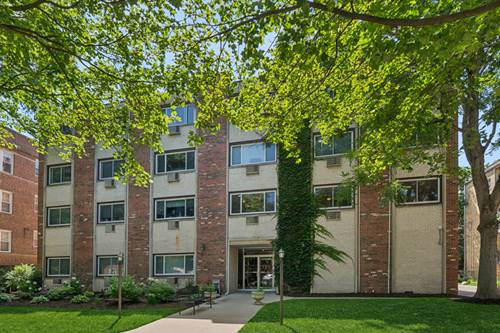
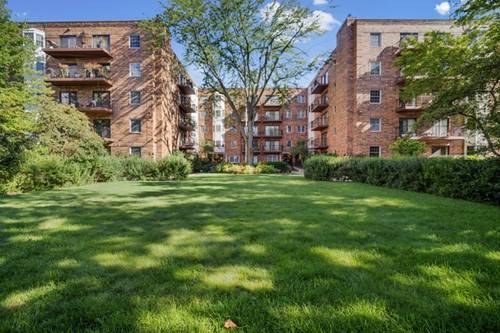
  • 1234 Elmwood Unit 2F, Evanston, IL 60202
    $425,000
    3 bed | 2 bath

  • 1232 Ridge, Evanston, IL 60202
    Evanston
    $2,490,000
    11 bed | 6½ bath
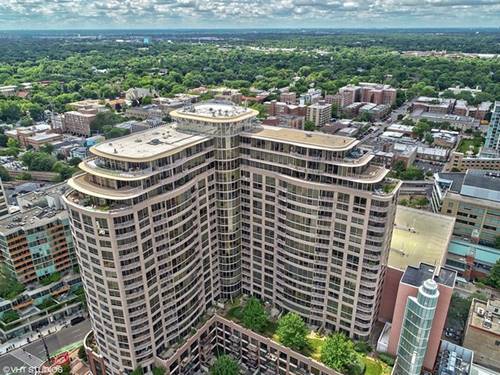
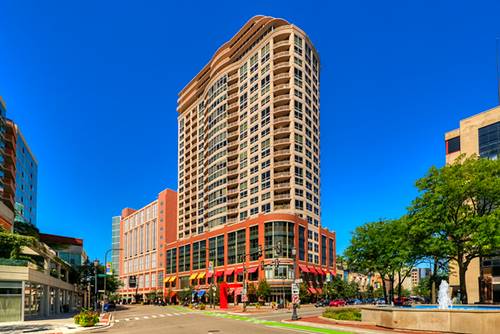
  • 1720 Maple Unit 1360, Evanston, IL 60201
    $355,000
    1 bed | 1 bath
    3 more available units at this address
    $1,575,000 Unit 2710 3 bd / 3 ½ ba
    $749,000 Unit 910 2 bd / 2 ba
    $490,000 Unit 2240 2 bd / 2 ba
  • 1720 Maple Unit 2240, Evanston, IL 60201
    $490,000
    2 bed | 2 bath
    3 more available units at this address
    $1,575,000 Unit 2710 3 bd / 3 ½ ba
    $749,000 Unit 910 2 bd / 2 ba
    $355,000 Unit 1360 1 bd / 1 ba

1503 Oak Unit 311
Evanston, IL 60201

  • 2 Beds
  • 2 Baths
  • 1,302 Sq. Ft.
  • Built In 1980
Price

$419,000

Est Payment
$3,357 / month (details)  
Taxes
$5,602  
Assessments
$725  
Beds
2  
Baths
2  
Rooms
5  
Type
Attached  
Sq. Ft.
1,302  
Built
1980  
Neighborhood
Evanston  
MLS
#12745550
Status
Active

Property Description

Welcome to this highly desirable 2-bedroom, 2-bath Oak Court condo, located on a tree-lined street near the heart of downtown Evanston. Unit #311 features an open living room-dining room layout with a gas fireplace. Pella sliding door leads to a balcony, perfect for morning coffee, afternoon sun, or barbequing dinner. The designer-renovated kitchen features a Sub-Zero fridge along with custom soft-close cabinets, soft-tone tilework, quartz counters with barstool seating, and a Kohler workstation sink with chef's accessories. The thoughtful floor plan separates the bedrooms from the living space for loads of privacy. The baths are very nicely updated; the primary bath renovation includes a Kohler LuxStone shower enclosure plus new flooring, counter, sink, and faucet. Additional features include organized closet space throughout, including a walk-in primary closet; in-unit laundry for your convenience; and a good-size storage locker just down the hall. This unit features a deeded parking spot in the heated garage. Oak Court is a well-managed association with excellent reserves, updated elevators, and landscaped grounds. Stroll across the street to the beautiful Merrick Rose Garden. This exceptional location provides ideal access to downtown Evanston, the Metra/L/bus system, Northwestern University, public and private schools, the YMCA, shops, restaurants & cafes, cultural attractions, and the Lake Michigan lakefront. This one checks all the boxes. Sorry no dogs, 2 cats ok, rentals not allowed to new owners. Please ask the listing agent about several wonderful inclusions.

Property Map

Property Details

Rooms

Room
Level
Flooring
Size
Living Room
Main
Engineered Hardwood
13X18
Dining Room
Main
Engineered Hardwood
12X12
Kitchen
Main
Ceramic Tile
17X8
Family Room
N/A
Laundry
Main
3X8
Master Bedroom
Main
Engineered Hardwood
11X21
Bedroom 2
Main
Engineered Hardwood
11X17
Bedroom 3
N/A
Bedroom 4
N/A
Foyer
Main
Engineered Hardwood
6X10
Walk In Closet
Main
Engineered Hardwood
5X9

Utilities

  • Heating Electric
  • Cooling Central Air
  • Water Lake Michigan, Public
  • Sewer Public Sewer

Additional Information

Assessment Includes
Water, Insurance, Exterior Maintenance, Lawn Care, Scavenger, Snow Removal
Common Amenities
Elevator in Residence, Storage
Interior Features
Walk-In Closet(s)
Exterior Features
Balcony
Appliances
Range, Microwave, Dishwasher, High End Refrigerator, Stainless Steel Appliance(s), Cooktop, Range Hood
Pets Allowed
Cats OK
Parking
1 Garage Spaces, Garage Door Opener, Heated Garage, Yes, Garage Owned, Attached, Garage, Parking included in price
Schools
Evanston Twp High School (202), Nichols Middle School (65), Dewey Elementary School (65)

Payment Calculator

$
$
$
$
$
%
$
years
%
Principal & Interest
$0
Property Tax
$0
Assessments
$0
Home Insurance
$0
Mortgage Insurance
$0

Nearby Transportation

  • Bus 201 0.1 mi
  • Bus 206 0.1 mi
  • Bus 93 0.2 mi
  • Union Pacific North 0.3 mi
  • Purple Line 0.3 mi
  • I 94 West 3.7 mi
  • I 94 East 3.8 mi
  • Hwy 41 North 4.6 mi
grid
Register to see 0 more properties