Corcoran Urban Real Estate
$0 to $5,000,000
Any Beds
Any Baths
For Sale
24 Properties Within 0.5 miles of: 1503 Oak, Evanston
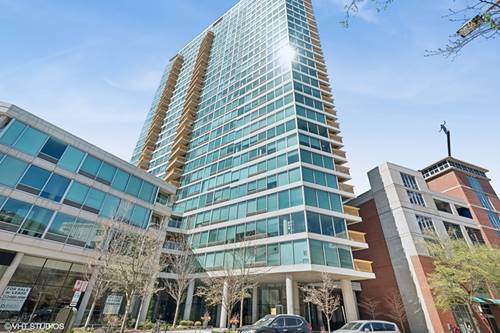
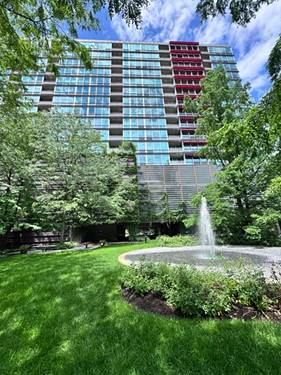
  • 1720 Maple Unit 2240, Evanston, IL 60201
    $495,000
    2 bed | 2 bath
    4 more available units at this address
    $749,000 Unit 910 2 bd / 2 ba
    $485,000 Unit 1620 2 bd / 2 ba
    $355,000 Unit 1360 1 bd / 1 ba
    $324,900 Unit 2170 1 bd / 1 ba
  • 1720 Maple Unit 910, Evanston, IL 60201
    $749,000
    2 bed | 2 bath
    4 more available units at this address
    $495,000 Unit 2240 2 bd / 2 ba
    $485,000 Unit 1620 2 bd / 2 ba
    $355,000 Unit 1360 1 bd / 1 ba
    $324,900 Unit 2170 1 bd / 1 ba
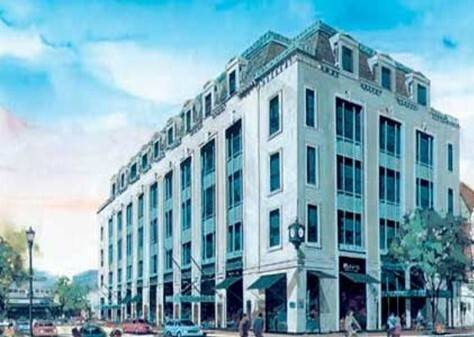
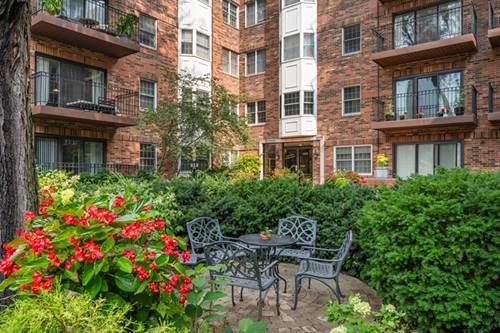
  • 807 Church Unit 313, Evanston, IL 60201
    $409,000
    2 bed | 2 bath
  • 1508 Hinman Unit 3A, Evanston, IL 60201
    $365,000
    2 bed | 2 bath
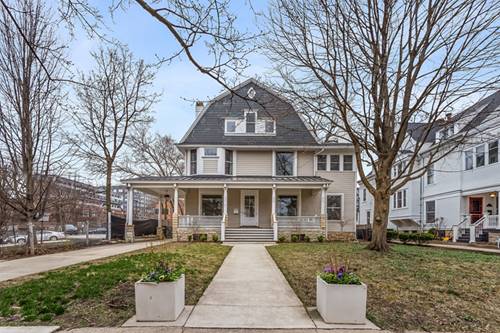
  • 1735 Asbury, Evanston, IL 60201
    Evanston
    $1,799,000
    5 bed | 3½ bath
  • 1501 Hinman Unit 4B, Evanston, IL 60201
    $990,000
    3 bed | 2½ bath
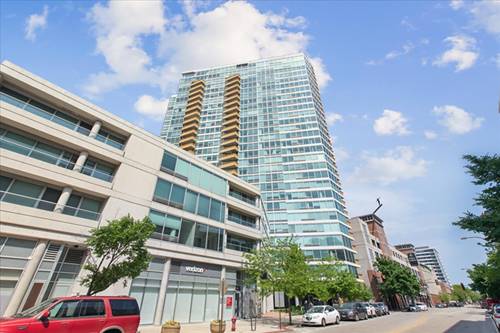
  • 800 Elgin Unit 718, Evanston, IL 60201
    $369,900
    2 bed | 2 bath

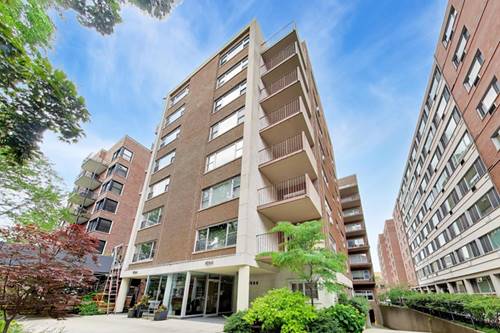
1503 Oak Unit 410
Evanston, IL 60201

  • 2 Beds
  • 2 Baths
  • Built In 1980
Price

$410,000

Est Payment
$3,358 / month (details)  
Taxes
$6,220  
Assessments
$725  
Beds
2  
Baths
2  
Rooms
5  
Type
Attached  
Sq. Ft.
n/a  
Built
1980  
Neighborhood
Evanston  
MLS
#12718321
Status
Active (1 day)

Property Description

Well maintained residence just steps from downtown Evanston and close to transportation Unit features a preferred split floor plan with two large bedrooms, excellent closet space, and two full updated bathrooms. Additional highlights include hardwood flooring throughout, a fireplace, full-size in-unit laundry, an updated eat-in kitchen, newer windows and garage parking. West-facing balcony off living room that provides abundant natural light. Brand new HVAC system installed 8/7/2026. A dedicated storage locker is also conveniently located on the same floor. Deeded garage parking included in price The property is situated in a beautifully landscaped, professionally managed elevator building.

Property Map

Property Details

Rooms

Room
Level
Flooring
Size
Living Room
Main
Hardwood
18X13
Dining Room
Main
Hardwood
15X12
Kitchen
Main
Hardwood
17X8
Family Room
N/A
Laundry
Main
Other
4X4
Master Bedroom
Main
Hardwood
16X11
Bedroom 2
Main
Hardwood
15X8
Bedroom 3
N/A
Bedroom 4
N/A

Utilities

  • Heating Electric, Forced Air
  • Cooling Central Air
  • Water Public
  • Sewer Public Sewer

Additional Information

Assessment Includes
Water, Parking, Insurance, Exterior Maintenance, Lawn Care, Scavenger, Snow Removal
Common Amenities
Elevator in Residence, Storage, Security Door Lock(s)
Exterior Features
Balcony
Appliances
Range, Microwave, Dishwasher, Refrigerator, Washer, Dryer, Disposal
Pets Allowed
Cats OK
Parking
1 Garage Spaces, Garage Door Opener, Heated Garage, Yes, Garage Owned, Attached, Garage, Parking included in price
Schools
Evanston Twp High School (202), Nichols Middle School (65), Dewey Elementary School (65)

Payment Calculator

$
$
$
$
$
%
$
years
%
Principal & Interest
$0
Property Tax
$0
Assessments
$0
Home Insurance
$0
Mortgage Insurance
$0

Listing History

08-10-2026 Listed at $410,000
Last Modified 8/11/26 9:58 AM

Nearby Transportation

  • Bus 201 0.1 mi
  • Bus 206 0.1 mi
  • Bus 93 0.2 mi
  • Union Pacific North 0.3 mi
  • Purple Line 0.3 mi
  • I 94 West 3.7 mi
  • I 94 East 3.8 mi
  • Hwy 41 North 4.6 mi
grid
Register to see 0 more properties