Corcoran Urban Real Estate
$0 to $10,000
Any Beds
Any Baths
For Rent
32 Properties Rentals Within 0.5 miles of: 1505 Maple, Evanston
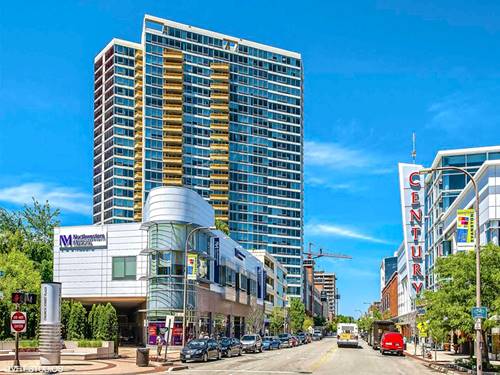
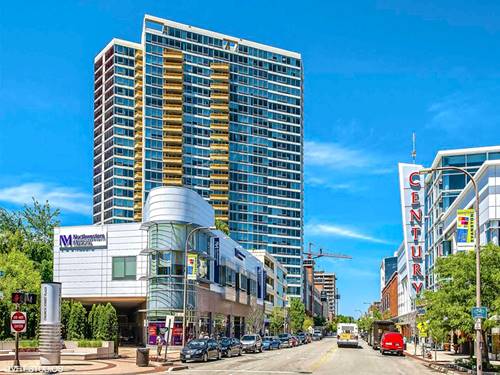
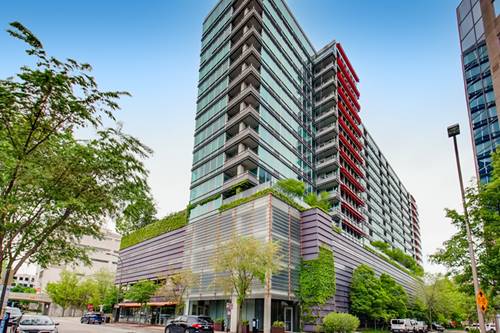
  • 807 Church Unit 511, Evanston, IL 60201
    $3,300
    2 bed | 1 bath
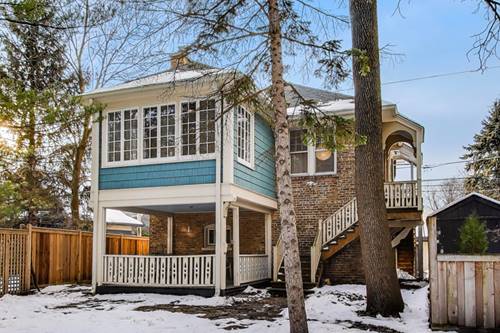
  • 1408 Hinman Unit 1W, Evanston, IL 60201
    $1,900
    2 bed | 1 bath
  • 1400 Hinman Unit G, Evanston, IL 60201
    $2,650
    2 bed | 1 bath
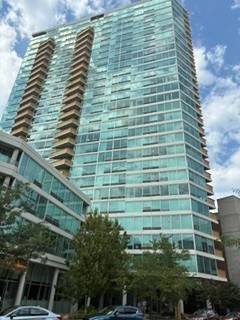
  • 1706 Sherman Unit 214, Evanston, IL 60201
    $2,600
    1 bed | 1 bath
    4 more available units at this address
    $5,650 Unit 301 3 bd / 2 ½ ba
    $5,100 Unit 405 3 bd / 2 ba
    $5,050 Unit 201 3 bd / 2 ba
    $4,400 Unit 207 2 bd / 2 ba
  • 1706 Sherman Unit 207, Evanston, IL 60201
    $4,400
    2 bed | 2 bath
    4 more available units at this address
    $5,650 Unit 301 3 bd / 2 ½ ba
    $5,100 Unit 405 3 bd / 2 ba
    $5,050 Unit 201 3 bd / 2 ba
    $2,600 Unit 214 1 bd / 1 ba
  • 1706 Sherman Unit 201, Evanston, IL 60201
    $5,050
    3 bed | 2 bath
    4 more available units at this address
    $5,650 Unit 301 3 bd / 2 ½ ba
    $5,100 Unit 405 3 bd / 2 ba
    $4,400 Unit 207 2 bd / 2 ba
    $2,600 Unit 214 1 bd / 1 ba
  • 1706 Sherman Unit 405, Evanston, IL 60201
    $5,100
    3 bed | 2 bath
    4 more available units at this address
    $5,650 Unit 301 3 bd / 2 ½ ba
    $5,050 Unit 201 3 bd / 2 ba
    $4,400 Unit 207 2 bd / 2 ba
    $2,600 Unit 214 1 bd / 1 ba

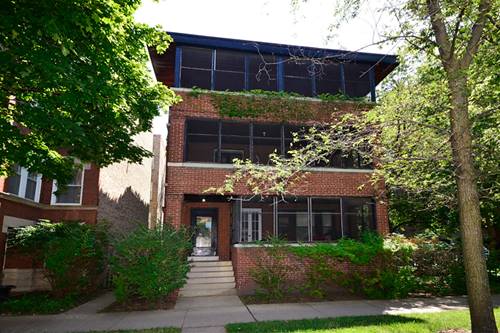
1505 Maple Apt 3
Evanston, IL 60201

  • 3 Beds
  • 1 Baths
  • 1,500 Sq. Ft.
  • Built In 1912
Rental Price

$2,900

Beds
3  
Baths
1  
Rooms
6  
Type
Attached  
Sq. Ft.
1,500  
Built
1912  
Neighborhood
Evanston  
MLS
#12722166
Status
Active (3 days)

Property Description

Light bright spacious 3 bed, 1 bath, sunny top floor unit walking distance to the heart of downtown Evanston. Vintage charm,Hardwood floors throughout,front porch for warm summer afternoons across the street from the YMCA, blocks from the Metra, purple line and Northwestern. Coin laundry in the basement, storage unit included with rent. Parking available for additional 100.00

Property Map

Property Details

Rooms

Room
Level
Flooring
Size
Living Room
Main
16X15
Dining Room
Main
14X13
Kitchen
Main
14X11
Family Room
N/A
Laundry
N/A
Master Bedroom
Main
13X11
Bedroom 2
Main
11X10
Bedroom 3
Main
11X10
Bedroom 4
N/A

Utilities

  • Heating Radiator(s)
  • Cooling None
  • Water Public
  • Sewer Public Sewer

Additional Information

Common Amenities
Coin Laundry, Storage
Pets Allowed
Cats OK, Deposit Required
Parking
1 Garage Spaces, No Garage, Yes, Detached, Garage, Parking not included in price
Schools
Evanston Twp High School (202), Nichols Middle School (65), Dewey Elementary School (65)

Listing History

08-02-2026 Listed at $2,900
Last Modified 8/2/26 2:53 PM

Nearby Transportation

  • Bus 201 0.2 mi
  • Bus 93 0.2 mi
  • Bus 206 0.2 mi
  • Union Pacific North 0.2 mi
  • Purple Line 0.2 mi
  • ZipCar 0.2 mi
  • I 94 West 3.7 mi
  • I 94 East 3.9 mi
  • Hwy 41 North 4.6 mi
grid
Register to see 2 more properties