Corcoran Urban Real Estate
$0 to $5,000,000
Any Beds
Any Baths
For Sale
23 Properties Within 0.5 miles of: 1508 Hinman, Evanston
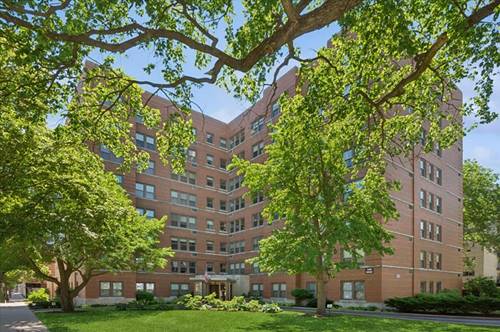
  • 800 Elgin Unit 502, Evanston, IL 60201
    $399,990
    2 bed | 2 bath
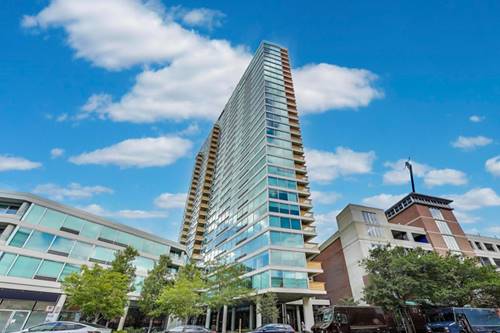
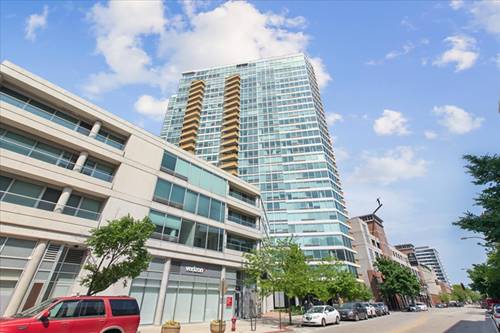
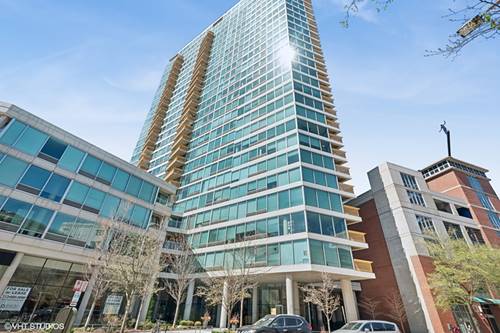
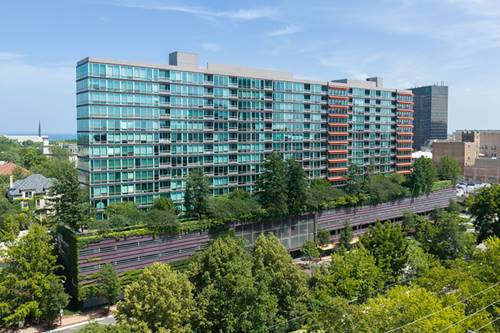
  • 1720 Maple Unit 2170, Evanston, IL 60201
    $324,900
    1 bed | 1 bath
    3 more available units at this address
    $749,000 Unit 910 2 bd / 2 ba
    $495,000 Unit 2240 2 bd / 2 ba
    $355,000 Unit 1360 1 bd / 1 ba
  • 1720 Maple Unit 1360, Evanston, IL 60201
    $355,000
    1 bed | 1 bath
    3 more available units at this address
    $749,000 Unit 910 2 bd / 2 ba
    $495,000 Unit 2240 2 bd / 2 ba
    $324,900 Unit 2170 1 bd / 1 ba
  • 1720 Maple Unit 2240, Evanston, IL 60201
    $495,000
    2 bed | 2 bath
    3 more available units at this address
    $749,000 Unit 910 2 bd / 2 ba
    $355,000 Unit 1360 1 bd / 1 ba
    $324,900 Unit 2170 1 bd / 1 ba
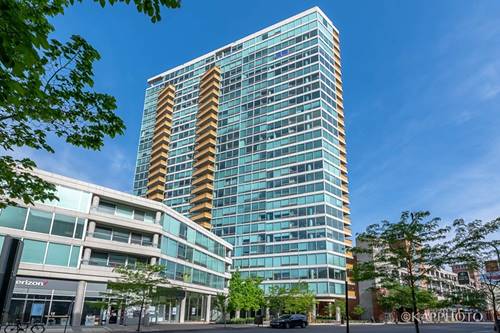
  • 1720 Maple Unit 910, Evanston, IL 60201
    $749,000
    2 bed | 2 bath
    3 more available units at this address
    $495,000 Unit 2240 2 bd / 2 ba
    $355,000 Unit 1360 1 bd / 1 ba
    $324,900 Unit 2170 1 bd / 1 ba
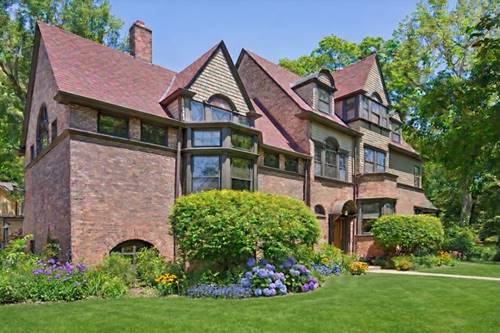
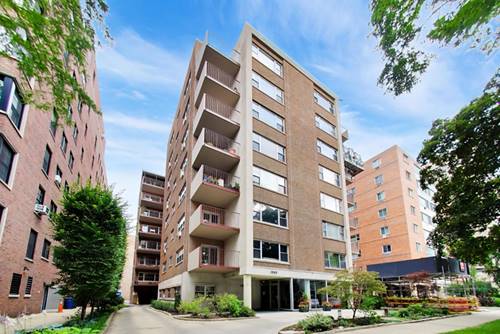
  • 225 Hamilton, Evanston, IL 60202
    $2,095,000
    6 bed | 4½ bath
  • 1585 Ridge Unit 309, Evanston, IL 60201
    $149,000
    1 bed | 1 bath
    2 more available units at this address
    $499,000 Unit 505 3 bd / 2 ba
    $210,000 Unit 705 2 bd / 1 ba

1508 Hinman Unit 4C
Evanston, IL 60201

  • 3 Beds
  • 2 Baths
  • 1,879 Sq. Ft.
  • Built In 1950
Price

$599,000

Est Payment
$5,163 / month (details)  
Assessments
$2,137  
Beds
3  
Baths
2  
Rooms
7  
Type
Attached (Co-op)  
Sq. Ft.
1,879  
Built
1950  
Neighborhood
Evanston  
MLS
#12676341
Status
Active (2 days)

Property Description

With nearly 1,900 square feet of beautifully updated living space, this three-bedroom, two-bath co-op at the Evanstonian offers the comfort and feel of a single-family home. A welcoming foyer with a wall of closets opens to an expansive living and dining area centered around a thoughtfully designed kitchen. The kitchen features a peninsula with bar seating, Silestone countertops, a modern buffet with illuminated glass-front upper cabinets, floor-to-ceiling pantry storage, and stylish pendant lighting. The spacious dining area easily accommodates a table for six and opens through French doors to a newly refurbished private balcony with eastern views. The oversized living room, filled with natural light from its southern and eastern exposures, showcases a fireplace with a custom mantel and built-in shelving, plus an additional sitting area perfect for relaxing or entertaining. The home offers three generously sized bedrooms, including a spacious primary suite with a double vanity and walk-in shower. Hardwood floors run throughout, complemented by abundant in-unit storage. Additional highlights include one heated garage parking space and two private storage units. Ideally situated in the heart of Evanston, this exceptional home is just moments from downtown Evanston, Lake Michigan, Northwestern University, Dewey Elementary School, Metra and CTA trains, shopping, dining, and more.

Property Map

Property Details

Rooms

Room
Level
Flooring
Size
Living Room
Main
Engineered Hardwood
14X15
Dining Room
Main
Engineered Hardwood
14X8
Kitchen
Main
Engineered Hardwood
15X10
Family Room
N/A
Laundry
N/A
Master Bedroom
Main
Engineered Hardwood
14X16
Bedroom 2
Main
Engineered Hardwood
11X16
Bedroom 3
Main
Engineered Hardwood
10X16
Bedroom 4
N/A
Balcony/Porch/Lanai
Main
14X10
Sitting Room
Main
Engineered Hardwood
13X18
Foyer
Main
Engineered Hardwood
10X9

Utilities

  • Heating Steam, Radiant, Radiant Floor
  • Cooling Wall Unit(s)
  • Water Lake Michigan, Public
  • Sewer Public Sewer

Additional Information

Assessment Includes
Heat, Water, Parking, Taxes, Insurance, Exterior Maintenance, Lawn Care, Scavenger, Snow Removal
Common Amenities
Elevator in Residence, Storage
Interior Features
Built-in Features
Exterior Features
Balcony
Appliances
Range, Microwave, Dishwasher, Refrigerator
Parking
1 Garage Spaces, Garage Door Opener, Heated Garage, Yes, Garage Owned, Attached, Garage, Parking included in price
Schools
Evanston Twp High School (202), Nichols Middle School (65), Dewey Elementary School (65)

Payment Calculator

$
$
$
$
$
%
$
years
%
Principal & Interest
$0
Property Tax
$0
Assessments
$0
Home Insurance
$0
Mortgage Insurance
$0

Listing History

07-13-2026 Listed at $599,000
Last Modified 7/14/26 8:34 PM

Nearby Transportation

  • Bus 201 0.1 mi
  • Bus 93 0.3 mi
  • Bus 206 0.5 mi
  • Union Pacific North 0.4 mi
  • Purple Line 0.3 mi
  • ZipCar 0.2 mi
  • I 94 West 4.0 mi
  • I 94 East 4.2 mi
  • Hwy 41 North 4.9 mi
grid
Register to see 0 more properties