Corcoran Urban Real Estate
$0 to $5,000,000
Any Beds
Any Baths
For Sale
94 Properties Within 0.5 miles of: 1515 S Prairie, Chicago
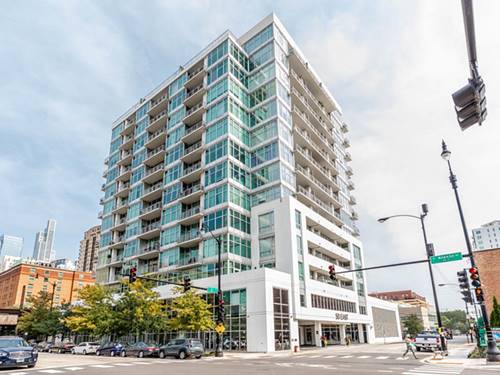
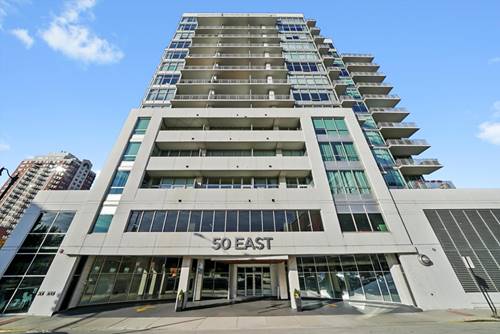
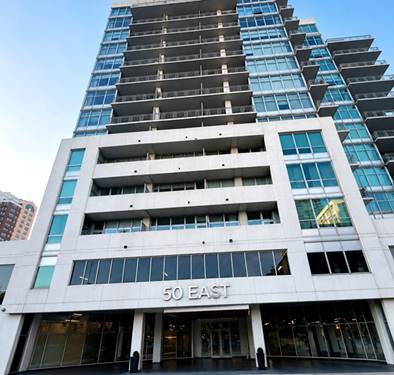
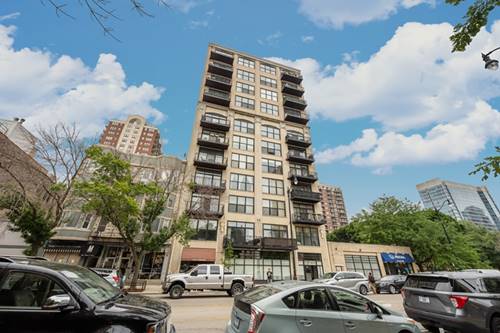
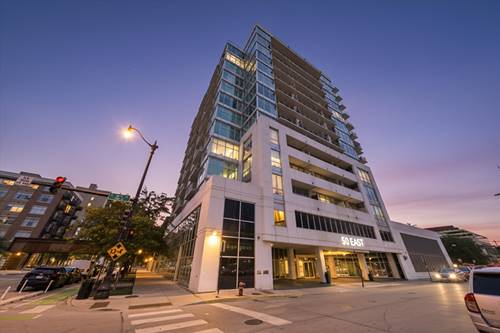
  • 50 E 16th Unit 514, Chicago, IL 60616
    $235,000
    1 bed | 1 bath
    3 more available units at this address
    $365,000 Unit 609 1 bd / 1 ba
    $290,000 Unit 411 1 bd / 1 ba
    $247,500 Unit 814 1 bd / 1 ba
  • 50 E 16th Unit 814, Chicago, IL 60616
    $247,500
    1 bed | 1 bath
    3 more available units at this address
    $365,000 Unit 609 1 bd / 1 ba
    $290,000 Unit 411 1 bd / 1 ba
    $235,000 Unit 514 1 bd / 1 ba
  • 50 E 16th Unit 411, Chicago, IL 60616
    $290,000
    1 bed | 1 bath
    3 more available units at this address
    $365,000 Unit 609 1 bd / 1 ba
    $247,500 Unit 814 1 bd / 1 ba
    $235,000 Unit 514 1 bd / 1 ba
  • 50 E 16th Unit 609, Chicago, IL 60616
    $365,000
    1 bed | 1 bath
    3 more available units at this address
    $290,000 Unit 411 1 bd / 1 ba
    $247,500 Unit 814 1 bd / 1 ba
    $235,000 Unit 514 1 bd / 1 ba
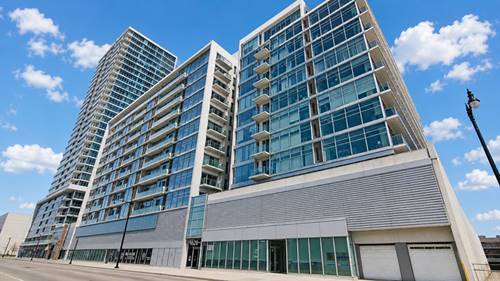
  • 1620 S Michigan Unit 918, Chicago, IL 60616
    $250,000
    1 bed | 1 bath
  • 1516 S Wabash Unit 1102, Chicago, IL 60605
    $439,000
    2 bed | 2 bath
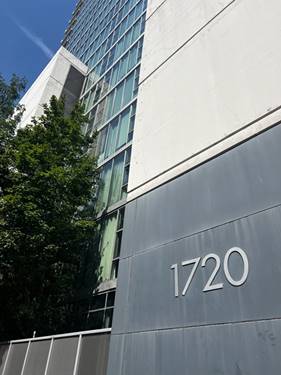
  • 1720 S Michigan Unit 803, Chicago, IL 60616
    $375,000
    2 bed | 1 bath
    1 more available unit at this address
    $550,000 Unit 1601 3 bd / 2 ba

1515 S Prairie Unit 406
Chicago, IL 60605

  • 2 Beds
  • 2 Baths
  • 1,253 Sq. Ft.
  • Built In 2003
Price

$600,000

Est Payment
$4,655 / month (details)  
Taxes
$6,812  
Assessments
$987  
Beds
2  
Baths
2  
Rooms
5  
Type
Attached  
Sq. Ft.
1,253  
Built
2003  
Neighborhood
South Loop  
MLS
#12748552
Status
Active (0 days)

Property Description

PRIVATE TERRACE. UNOBSTRUCTED VIEWS. RARE SOUTH LOOP LIVING. Discover this newly renovated Southeast Corner unit featuring 2-bedrooms, 2-baths and an exceptionally rare 1,000 SF private terrace overlooking Soldier Field in the heart of Chicago's South Loop. Here Indoor-outdoor living, spectacular east-facing views and full-amenity convenience come together in one exceptional home. The beautifully renovated kitchen features white Shaker cabinetry, Bosch and GE-Cafe stainless steel appliances, quartz countertops, an extended breakfast nook and a large island w/ wine fridge that opens seamlessly to the spacious living and dining area. Hardwood floors flow throughout and a gas fireplace creates a warm and inviting focal point. Step directly from the 1250 sq ft interior out onto your massive 1,000 Sq Ft private terrace-an extraordinary extension of the home and an ideal setting for outdoor dining, entertaining, grilling or simply enjoying expansive views, concerts at Soldier Field and fireworks at Navy Pier. Back inside, the generously sized primary suite features a walk-in closet and newly renovated en-suite bath with an oversized shower and double-sink quartz vanity. A spacious second bedroom is complemented by a recently renovated second bath featuring imported porcelain tile and quartz vanity. Additional features include in-unit washer/dryer and hardwood floors throughout the living areas. Enjoy the convenience of a full-amenity building with 24-hour doorperson, fitness center, sundeck, party room and more. HOA assessment includes all utilities except for electric, providing exceptional value and convenience. One attached/ deeded garage space available for an additional $35K.

Property Tour

Property Map

Property Details

Rooms

Room
Level
Flooring
Size
Living Room
Main
Hardwood
14X16
Dining Room
Main
Hardwood
COMBO
Kitchen
Main
Hardwood
14X15
Family Room
N/A
Laundry
Main
Hardwood
6X4
Master Bedroom
Main
Hardwood
12X15
Bedroom 2
Main
Hardwood
10X13
Bedroom 3
N/A
Bedroom 4
N/A
Terrace
Main
Pavers
36X28
Walk In Closet
Main
Hardwood
6X5
Foyer
Main
Hardwood
5X5
Storage
Basement
Other
3X4

Utilities

  • Heating Natural Gas, Forced Air, Indv Controls, Zoned
  • Cooling Central Air, Zoned
  • Water Lake Michigan, Public
  • Sewer Public Sewer

Additional Information

Assessment Includes
Heat, Air Conditioning, Water, Gas, Insurance, Doorman, Exercise Facilities, Exterior Maintenance, Lawn Care, Scavenger, Snow Removal, Internet
Common Amenities
Bike Room/Bike Trails, Door Person, Elevator in Residence, Exercise Room, Storage, On Site Manager/Engineer, Park, Party Room, Sundeck, Receiving Room, Security Door Lock(s), Service Elevator(s)
Interior Features
Elevator, Storage, Built-in Features, Walk-In Closet(s), Open Floorplan, Doorman, Separate Dining Room, Quartz Counters
Exterior Features
Balcony, Roof Deck
Appliances
Range, Microwave, Dishwasher, Refrigerator, Washer, Dryer, Stainless Steel Appliance(s), Wine Refrigerator, Cooktop, Oven, Range Hood
Pets Allowed
Cats OK, Dogs OK, Number Limit
Sub/Complex
Prairie House
Parking
1 Garage Spaces, Asphalt, Garage Door Opener, Garage, Yes, Deeded, Attached, Parking not included in price
Schools
Jones College Prep High School (299), South Loop Elementary School (299), South Loop Elementary School (299)

Payment Calculator

$
$
$
$
$
%
$
years
%
Principal & Interest
$0
Property Tax
$0
Assessments
$0
Home Insurance
$0
Mortgage Insurance
$0

Listing History

09-09-2026 Listed at $600,000
Last Modified 9/9/26 6:13 AM

Nearby Transportation

  • Bus 12 0.1 mi
  • Bus 4 0.2 mi
  • Bus 1 0.2 mi
  • Bus 3 0.2 mi
  • Bus 146 0.3 mi
  • Bus 130 0.3 mi
  • Bus 62 0.4 mi
  • Bus 29 0.4 mi
  • Bus 18 0.5 mi
  • Bus 24 0.5 mi
  • Bus 192 0.5 mi
  • Bus 26 0.5 mi
  • Bus 28 0.5 mi
  • Bus 6 0.5 mi
  • Bus J14 0.5 mi
  • Metra Electric 0.3 mi
  • Rock Island 1.2 mi
  • Green Line 0.5 mi
  • Orange Line 0.5 mi
  • Red Line 0.5 mi
  • Pink Line 1.1 mi
  • Brown Line 1.1 mi
  • Purple Line 1.1 mi
  • Blue Line 1.1 mi
  • ZipCar 0.1 mi
  • I 90 West 0.8 mi
  • I 94 West 0.8 mi
  • I 55 North 0.8 mi
  • I 55 South 0.8 mi
  • I 90 East 0.8 mi
  • I 94 East 0.8 mi
  • I 290 East 1.4 mi
  • I 290 West 2.2 mi
grid
Register to see 1 more properties