Corcoran Urban Real Estate
$0 to $5,000,000
Any Beds
Any Baths
For Sale
104 Properties Within 0.5 miles of: 1515 S Prairie, Chicago

1515 S Prairie Unit 811
Chicago, IL 60605

  • 2 Beds
  • 2 Baths
  • 1,515 Sq. Ft.
  • Built In 2003
Price

$498,888

Est Payment
$4,281 / month (details)  
Taxes
$8,255  
Assessments
$1,089  
Beds
2  
Baths
2  
Rooms
6  
Type
Attached  
Sq. Ft.
1,515  
Built
2003  
Neighborhood
South Loop  
MLS
#12696348
Status
Active

Property Description

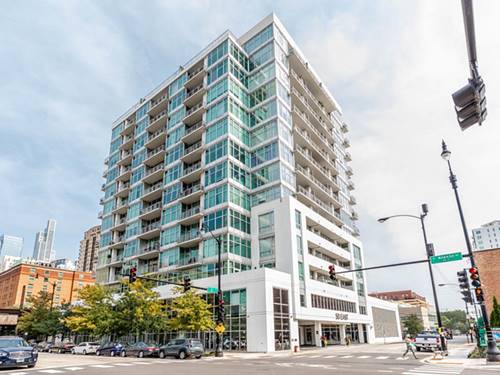
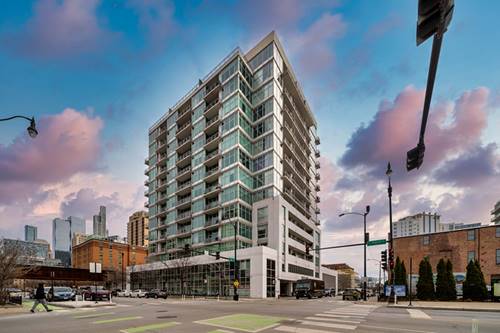
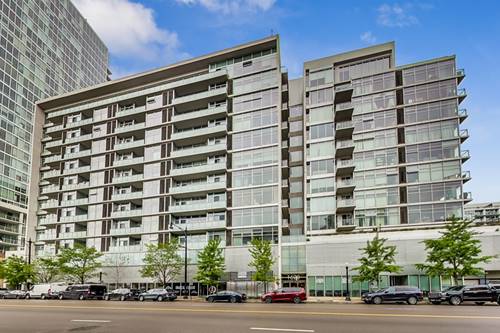
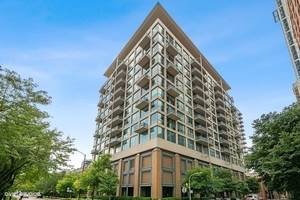
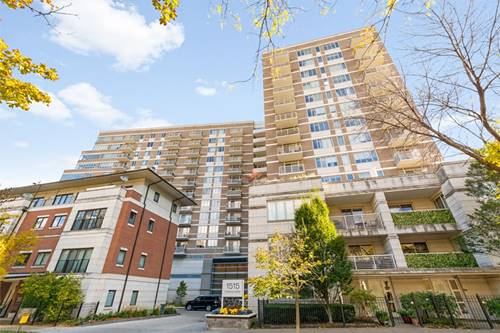
Enjoy the best of South Loop living in this beautifully maintained 2-bedroom, 2-bathroom condo offering generous living spaces, timeless finishes, and unbeatable east-facing views of Lake Michigan and the Museum Campus. The expansive living room is anchored by a cozy fireplace and flows seamlessly to a private balcony-perfect for taking in the sunrise and cityscape. A separate formal dining room provides the ideal setting for entertaining, while the updated kitchen features newer stainless steel appliances, abundant cabinetry, and ample prep space for everyday living. Hardwood floors run throughout the home, adding warmth and sophistication. The large primary suite offers a true retreat with a spacious sitting area or den, large walk-in closet, and an ensuite bath complete with dual vanities, separate shower, and soaking tub. A generously sized second bedroom and updated guest bath provide comfort and flexibility for guests, family, or a home office. Located in a highly desirable amenity building, residents enjoy exceptional conveniences front door staff, fitness center, sundeck and more in one of Chicago's most sought-after neighborhoods. Attached garage parking space available for additional 25K Just steps from Grant Park, the Museum Campus, Lake Michigan, public transportation, restaurants, shopping, and everything the South Loop has to offer, this home combines space, style, and an unbeatable location.

Property Map

Property Details

Rooms

Room
Level
Flooring
Size
Living Room
Main
Hardwood
18X14
Dining Room
Main
Hardwood
12X10
Kitchen
Main
Hardwood
10X10
Family Room
N/A
Laundry
N/A
Master Bedroom
Main
Hardwood
12X13
Bedroom 2
Main
Hardwood
10X14
Bedroom 3
N/A
Bedroom 4
N/A
Sitting Room
Main
Hardwood
10X10
Balcony/Porch/Lanai
Main
4X7

Utilities

  • Heating Natural Gas, Forced Air
  • Cooling Central Air
  • Water Lake Michigan
  • Sewer Public Sewer

Additional Information

Assessment Includes
Heat, Air Conditioning, Water, Gas, Insurance, Doorman, TV/Cable, Exercise Facilities, Exterior Maintenance, Scavenger, Snow Removal, Internet
Common Amenities
Bike Room/Bike Trails, Door Person, Elevator in Residence, Exercise Room, Storage, On Site Manager/Engineer, Party Room, Sundeck, Service Elevator(s)
Interior Features
Storage, Walk-In Closet(s)
Exterior Features
Balcony
Pets Allowed
Cats OK, Dogs OK
Parking
1 Garage Spaces, Yes, Deeded, Attached, Garage, Parking not included in price
Schools
District 299

Payment Calculator

$
$
$
$
$
%
$
years
%
Principal & Interest
$0
Property Tax
$0
Assessments
$0
Home Insurance
$0
Mortgage Insurance
$0

Nearby Transportation

  • Bus 12 0.1 mi
  • Bus 4 0.2 mi
  • Bus 1 0.2 mi
  • Bus 3 0.2 mi
  • Bus 146 0.3 mi
  • Bus 130 0.3 mi
  • Bus 62 0.4 mi
  • Bus 29 0.4 mi
  • Bus 18 0.5 mi
  • Bus 24 0.5 mi
  • Bus 192 0.5 mi
  • Bus 26 0.5 mi
  • Bus 28 0.5 mi
  • Bus 6 0.5 mi
  • Bus J14 0.5 mi
  • Metra Electric 0.3 mi
  • Rock Island 1.2 mi
  • Green Line 0.5 mi
  • Orange Line 0.5 mi
  • Red Line 0.5 mi
  • Pink Line 1.1 mi
  • Brown Line 1.1 mi
  • Purple Line 1.1 mi
  • Blue Line 1.1 mi
  • ZipCar 0.1 mi
  • I 90 West 0.8 mi
  • I 94 West 0.8 mi
  • I 55 North 0.8 mi
  • I 55 South 0.8 mi
  • I 90 East 0.8 mi
  • I 94 East 0.8 mi
  • I 290 East 1.4 mi
  • I 290 West 2.2 mi
grid
Register to see 1 more properties