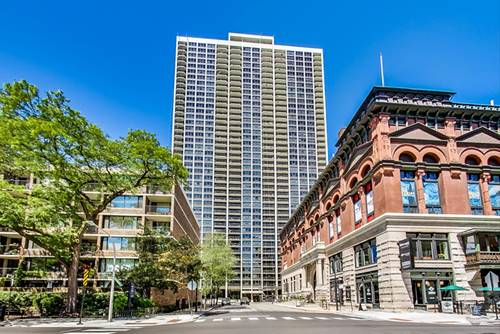
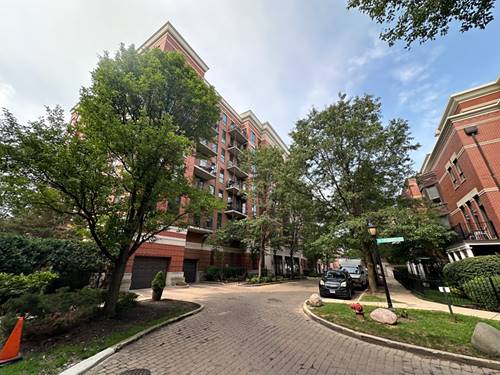
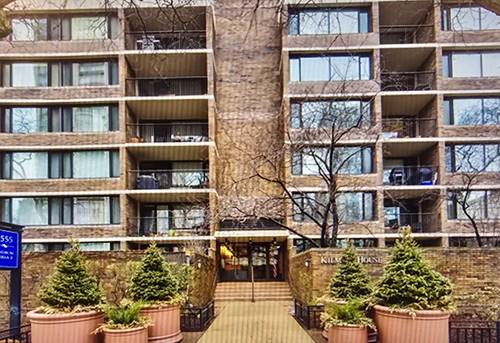
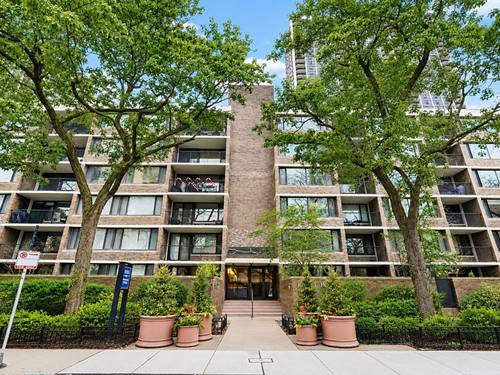
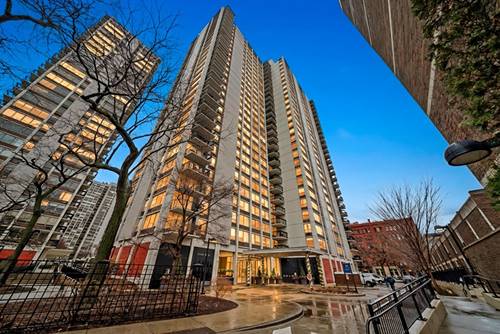
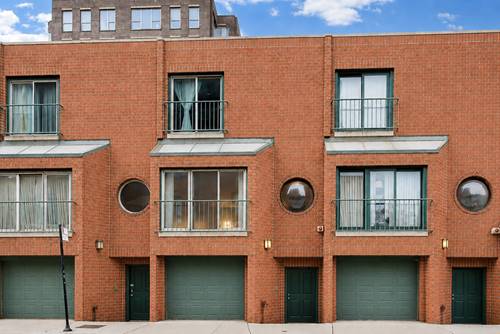
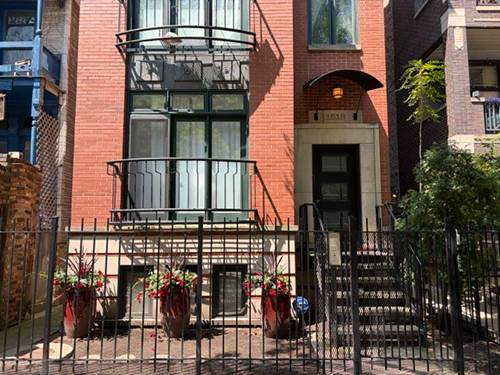
AVAILABLE SEPTEMBER 15, 2026! Welcome home a beautiful 2-bedroom, 2-bathroom condominium unit in move-in condition! Walk into a large living room and dining room area accentuated with hardwood floor, warm wall colors and tall ceilings. The huge, east facing windows welcome those sunshine rays; and then watch as natural sunlight fills up your unit with a glow. This open concept floor plan opens up to a beautiful kitchen featuring 42" maple cabinets, stainless steel appliances and granite countertops. Then, walk down a long hallway with an extraordinary amount of closet space as well as a stackable washer-and-dryer! Equally important, there are two spacious bedrooms in this unit with ample closet space. One of the two bedrooms features a large primary suite. This unit has it all: a balcony for grilling, one secure parking spot, a perfect Old Town location, walking distance to the CTA, restaurants, shopping and, better yet, an intimate building with great neighbors. Easy to show. A 10! NOTE: There is no security deposit. There is a $400 per person, one-time charge, non-refundable move-in fee. We run a full credit, income and background check on all applicants. Proof of on-time rental payments is required (i.e., Zelle, cancelled rent checks, etc.). A 700+ FICO score per person is required. Compensating factors will be considered. The application fee is about $50 per person. Simply applying does not guarantee that your application will be accepted. No pets. No smoking.
Property Map
Please use the print button to include maps when printing.
For more information about 1518 N Sedgwick Apt B, Chicago, IL 60610 contact Corcoran Urban Real Estate.
Broker Reciprocity
Listing provided by Peter Drossos Real Estate
All information provided is deemed reliable but is not guaranteed and should be independently verified.
The data relating to real estate for sale on this web site comes in part from the Broker Reciprocity Program
of the Midwest Real Estate Data LLC. Real estate listings held by brokerage firms other than Urban Real Estate are
marked with the Broker Reciprocity logo and detailed information about them includes the name of the listing brokers.
Some IDX listings have been excluded from this website.