Corcoran Urban Real Estate
$0 to $5,000,000
Any Beds
Any Baths
For Sale
107 Properties Within 0.5 miles of: 1521 S Indiana, Chicago
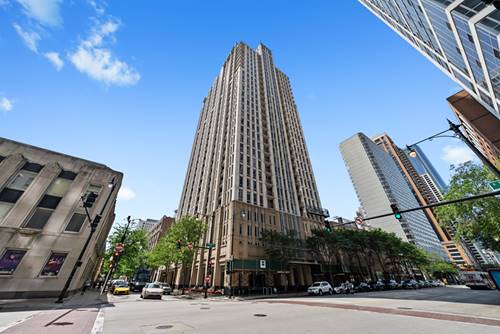
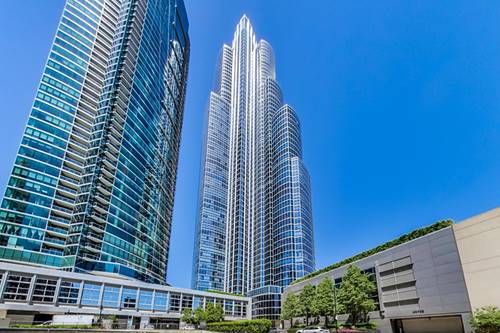
  • 1250 S Michigan Unit 2802, Chicago, IL 60605
    $879,000
    4 bed | 3½ bath
    4 more available units at this address
    $899,999 Unit 2900 4 bd / 3 ½ ba
    $425,000 Unit 1009 2 bd / 2 ba
    $399,900 Unit 1209 2 bd / 2 ba
    $335,000 Unit 905 1 bd / 1 ba
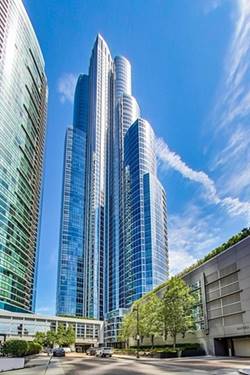
  • 1250 S Michigan Unit 2900, Chicago, IL 60605
    $899,999
    4 bed | 3½ bath
    4 more available units at this address
    $879,000 Unit 2802 4 bd / 3 ½ ba
    $425,000 Unit 1009 2 bd / 2 ba
    $399,900 Unit 1209 2 bd / 2 ba
    $335,000 Unit 905 1 bd / 1 ba
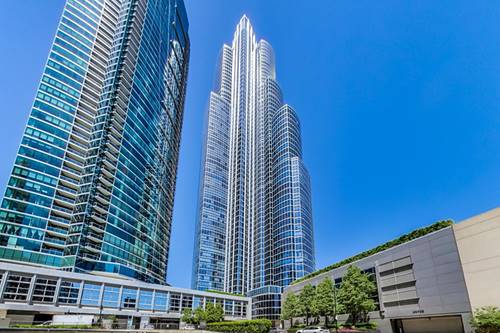
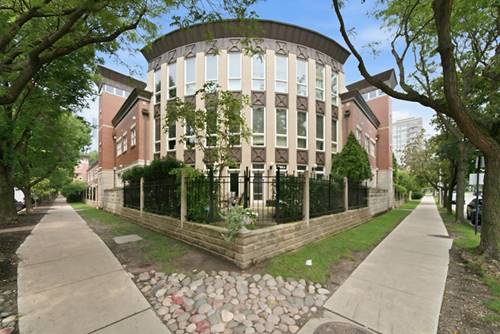
  • 1211 S Prairie Unit 1203, Chicago, IL 60605
    $739,000
    2 bed | 2 bath
    5 more available units at this address
    $3,499,000 Unit 5400 4 bd / 4 ½ ba
    $1,899,000 Unit 3901 3 bd / 3 ba
    $1,250,000 Unit 3703 2 bd / 2 ba
    $865,000 Unit 3205 2 bd / 2 ba
    $770,000 Unit 2003 2 bd / 2 ba
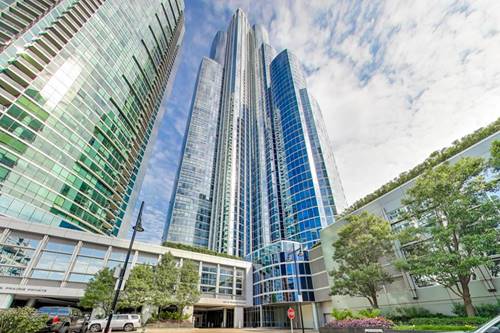
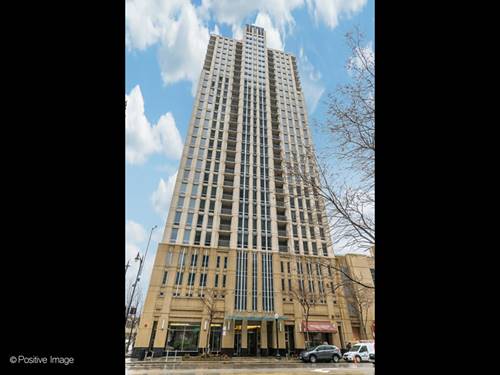
  • 1211 S Prairie Unit 2003, Chicago, IL 60605
    $770,000
    2 bed | 2 bath
    5 more available units at this address
    $3,499,000 Unit 5400 4 bd / 4 ½ ba
    $1,899,000 Unit 3901 3 bd / 3 ba
    $1,250,000 Unit 3703 2 bd / 2 ba
    $865,000 Unit 3205 2 bd / 2 ba
    $739,000 Unit 1203 2 bd / 2 ba
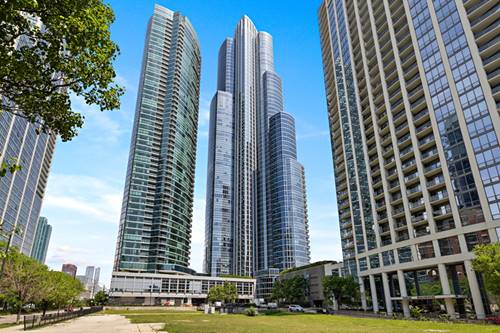
  • 1211 S Prairie Unit 3205, Chicago, IL 60605
    $865,000
    2 bed | 2 bath
    5 more available units at this address
    $3,499,000 Unit 5400 4 bd / 4 ½ ba
    $1,899,000 Unit 3901 3 bd / 3 ba
    $1,250,000 Unit 3703 2 bd / 2 ba
    $770,000 Unit 2003 2 bd / 2 ba
    $739,000 Unit 1203 2 bd / 2 ba
  • 1211 S Prairie Unit 3901, Chicago, IL 60605
    $1,899,000
    3 bed | 3 bath
    5 more available units at this address
    $3,499,000 Unit 5400 4 bd / 4 ½ ba
    $1,250,000 Unit 3703 2 bd / 2 ba
    $865,000 Unit 3205 2 bd / 2 ba
    $770,000 Unit 2003 2 bd / 2 ba
    $739,000 Unit 1203 2 bd / 2 ba
  • 1211 S Prairie Unit 5400, Chicago, IL 60605
    $3,499,000
    4 bed | 4½ bath
    5 more available units at this address
    $1,899,000 Unit 3901 3 bd / 3 ba
    $1,250,000 Unit 3703 2 bd / 2 ba
    $865,000 Unit 3205 2 bd / 2 ba
    $770,000 Unit 2003 2 bd / 2 ba
    $739,000 Unit 1203 2 bd / 2 ba

1521 S Indiana Unit J
Chicago, IL 60605

  • 2 Beds
  • 2 / 1 Baths
  • 1,650 Sq. Ft.
  • Built In 1996
Price

$590,000

Est Payment
$4,503 / month (details)  
Taxes
$9,937  
Assessments
$639  
Beds
2  
Baths
2 / 1  
Rooms
5  
Type
Attached  
Sq. Ft.
1,650  
Built
1996  
Neighborhood
South Loop  
MLS
#12732779
Status
Active (0 days)

Property Description

Desirable corner unit in Central Station's Harbor Square, private gated complex. Two bedroom two and half bathroom townhome-like duplex condo with hardwood floors throughout and new recessed lighting in the kitchen and living/dining area. The first floor with a renovated half bath with new vanity and mirror. Newly remodeled kitchen with soft close cabinets and drawers, quartz countertops, tile backsplash and seating for two at the peninsula with quartz waterfall. All new stainless steel appliances with stainless hood. Finishing off the first floor with a spacious living and dining area with a wall of windows, gas fireplace, and doors leading to the gated private garden. The second level houses the primary bedroom with a large walk-in-closet with organizers and prepare to be wowed by the completely gutted master bath! Designed as a spa-like retreat, it features gorgeous marble mosaic floor tile, a freestanding soaking tub, and a walk-in shower-both beautifully accented with classic subway tile. Finished with a double-sink vanity and durable quartz countertops. Spacious second bedroom with ample closet space. Laundry closet with new energy efficient front load washer and dryer. A refreshed second bath rounding out the second floor. Attached single car garage. Excellent South Loop location next to Mark Twain Park, the lakefront trail, Museum Campus, and many shops, restaurants and conveniences.

Property Map

Property Details

Rooms

Room
Level
Flooring
Size
Living Room
Main
Hardwood
27X18
Dining Room
Main
Hardwood
COMBO
Kitchen
Main
10X13
Family Room
N/A
Laundry
N/A
Master Bedroom
Second
Hardwood
12X16
Bedroom 2
Second
10X13
Bedroom 3
N/A
Bedroom 4
N/A

Utilities

  • Heating Natural Gas, Forced Air
  • Cooling Central Air
  • Water Lake Michigan
  • Sewer Public Sewer

Additional Information

Assessment Includes
Water, Parking, TV/Cable, Exterior Maintenance, Lawn Care, Scavenger, Internet
Interior Features
Walk-In Closet(s)
Appliances
Range, Dishwasher, Refrigerator, Freezer, Washer, Dryer, Disposal, Range Hood
Pets Allowed
Cats OK, Dogs OK
Parking
2 Parking Spaces (1 Garage Spaces), Yes, Attached, Garage, Parking included in price
Schools
District 299

Payment Calculator

$
$
$
$
$
%
$
years
%
Principal & Interest
$0
Property Tax
$0
Assessments
$0
Home Insurance
$0
Mortgage Insurance
$0

Listing History

08-19-2026 Listed at $590,000
Last Modified 8/19/26 5:35 PM

Nearby Transportation

  • Bus 12 0.1 mi
  • Bus 4 0.1 mi
  • Bus 1 0.1 mi
  • Bus 3 0.1 mi
  • Bus 62 0.3 mi
  • Bus 29 0.3 mi
  • Bus 146 0.4 mi
  • Bus 130 0.4 mi
  • Bus 18 0.4 mi
  • Bus 24 0.4 mi
  • Bus 192 0.5 mi
  • Bus 0.5 mi
  • Bus 26 0.5 mi
  • Bus 28 0.5 mi
  • Bus 6 0.5 mi
  • Metra Electric 0.3 mi
  • Rock Island 1.2 mi
  • Green Line 0.5 mi
  • Orange Line 0.5 mi
  • Red Line 0.5 mi
  • Blue Line 1.1 mi
  • Pink Line 1.1 mi
  • Brown Line 1.1 mi
  • Purple Line 1.1 mi
  • ZipCar 0.1 mi
  • I 90 West 0.8 mi
  • I 94 West 0.8 mi
  • I 55 North 0.8 mi
  • I 55 South 0.8 mi
  • I 90 East 0.8 mi
  • I 94 East 0.8 mi
  • I 290 East 1.3 mi
  • I 290 West 2.1 mi
grid
Register to see 2 more properties