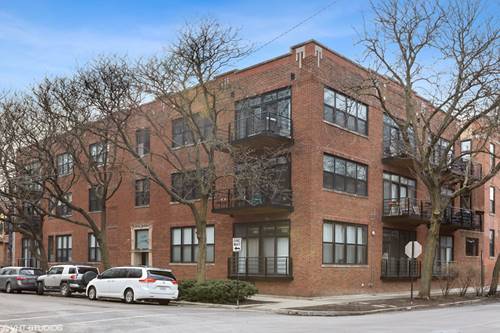
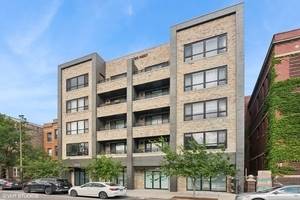
Modern urban luxury meets effortless convenience in this perfectly situated boutique elevator building built in 2020. Constructed with concrete between floors for exceptional privacy and soundproofing, the home welcomes you with a cozy foyer that leads to an open and spacious layout. Wide oak wood floors stretch throughout the space, complemented by recessed lighting and large windows that flood the rooms with natural light. The lavish kitchen serves as the heart of the home, featuring an oversized island finished with elegant waterfall-edge quartz counters and sleek, high-end Scavolini cabinetry. Retreat to the primary suite, where the spa-like bath is equipped with double sinks, an oversized shower, and heated floors for ultimate comfort. Storage is maximized with organizers fitted in every closet. Exceptional outdoor living includes two private spaces: a balcony directly off the living area and an exclusive rooftop terrace showcasing sweeping, panoramic views of the city skyline. Additional features include an easily accessible heated garage parking space with a massive front storage rack and a ready-to-use EV charging station. Located in a phenomenal neighborhood, this property offers incredible access to premier dining and shopping. Outdoor recreation and commuting are effortless, with the scenic 606 Trail just two blocks away and both the Damen and Western Ave EL stations are a short four-block walk from your door.
Property Map
Please use the print button to include maps when printing.
For more information about 1523 N Western Unit 4A, Chicago, IL 60622 contact Corcoran Urban Real Estate.
Broker Reciprocity
Listing provided by Compass
All information provided is deemed reliable but is not guaranteed and should be independently verified.
The data relating to real estate for sale on this web site comes in part from the Broker Reciprocity Program
of the Midwest Real Estate Data LLC. Real estate listings held by brokerage firms other than Urban Real Estate are
marked with the Broker Reciprocity logo and detailed information about them includes the name of the listing brokers.
Some IDX listings have been excluded from this website.