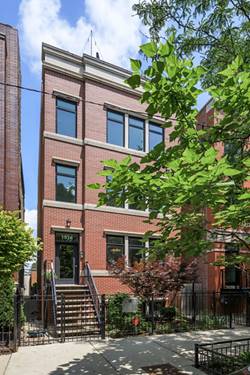
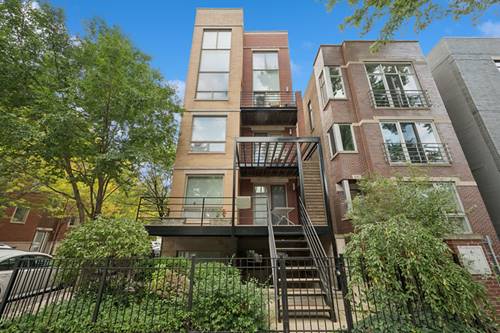
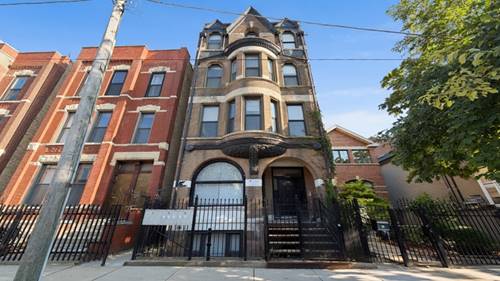
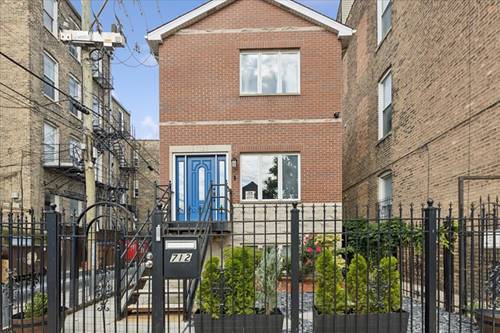
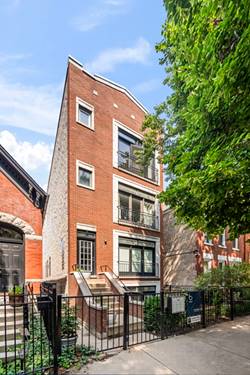
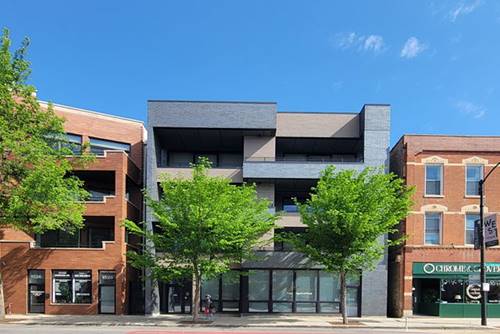
Stunning Boutique 3 Bedroom 2 Bath Luxury Rental Unit located in the heart of West Town!!! This newer constructed Smart Home property boasts Contemporary Styling with Private Elevator Access directly to the Residence!!!! All major unit features are controlled by mobile application and include security cameras for common areas and video intercom for additional security. The professionally designed and approx. 1700 Sq. Ft. layout provides comfort and relaxation without sacrificing privacy!!!! Enter the Unit into an open quartz island kitchen featuring high end Thermador Built-In Appliances and custom cabinetry, wide plank hardwood floors throughout lead to a private oversized 150 sq. ft. terrace with direct natural gas grill connection. Double insulated living room glass windows bring in all the natural light but keep the noise of city life to a hush. Powered window treatments close off the unit at the push of a button. Large stackable laundry and abundance of customized built-in closet spaces in all bedrooms. A Primary Master Suite with heated private bathroom floors and two additional bedrooms could substitute as offices and provide great utility. The Primary Suite includes a large customized built-in closet with floating double vanity and walk-in oversized shower with accent lighting and second bath has a floating vanity with soaking tub with accent lighting. Included with the unit is one garage space. A multitude of restaurants, nightlife and street fest options are all walking distance from the property with all West Loop activities and attractions a short ride away. Available Now!!!
Property Map
Please use the print button to include maps when printing.
Property Details
Rooms
Room
Level
Flooring
Size
Living Room
Main
Engineered Hardwood
20X18
Dining Room
Main
COMBO
Kitchen
Main
Engineered Hardwood
16X8
Family Room
N/A
Laundry
Main
Engineered Hardwood
6X3
Master Bedroom
Main
Engineered Hardwood
16X12
Bedroom 2
Main
Engineered Hardwood
12X10
Bedroom 3
Main
Engineered Hardwood
11X10
Bedroom 4
N/A
Foyer
Main
Engineered Hardwood
12X6
Utilities
Heating Natural Gas, Forced Air
Cooling Central Air
Water Lake Michigan, Public
Sewer Public Sewer
Additional Information
Common Amenities
Elevator in Residence, Security Door Lock(s), Intercom
Pets Allowed
Cats OK
Parking
1 Garage Spaces, Yes, Attached, Garage, Parking included in price
Schools
District 299
Listing History
06-04-2026
Listed at $5,750
06-24-2026
Status changed to Under Contract
07-01-2026
Status changed to Closed
07-01-2026
Rented at $5,750
Last Modified 7/1/26 2:27 PM
Nearby Transportation
Bus 66
0.1 mi
Bus 9
0.1 mi
Bus X9
0.1 mi
Bus 56
0.3 mi
Bus 65
0.4 mi
Bus 70
0.5 mi
Bus 50
0.6 mi
Bus 8
0.9 mi
Bus 72
1.0 mi
Bus 20
1.0 mi
Bus X49
1.1 mi
Bus 49
1.1 mi
Milwaukee North
1.2 mi
Milwaukee West
1.2 mi
North Central Service
1.2 mi
Blue Line
0.5 mi
Green Line
0.8 mi
Pink Line
0.8 mi
ZipCar
0.1 mi
I 90 East
0.4 mi
I 94 East
0.4 mi
I 90 West
0.4 mi
I 94 West
0.4 mi
I 290 West
1.4 mi
I 290 East
1.5 mi
I 55 South
3.0 mi
I 55 North
3.0 mi
Broker Reciprocity
Listing provided by Jakubco Development, Inc
All information provided is deemed reliable but is not guaranteed and should be independently verified.
The data relating to real estate for sale on this web site comes in part from the Broker Reciprocity Program
of the Midwest Real Estate Data LLC. Real estate listings held by brokerage firms other than Urban Real Estate are
marked with the Broker Reciprocity logo and detailed information about them includes the name of the listing brokers.
Some IDX listings have been excluded from this website.