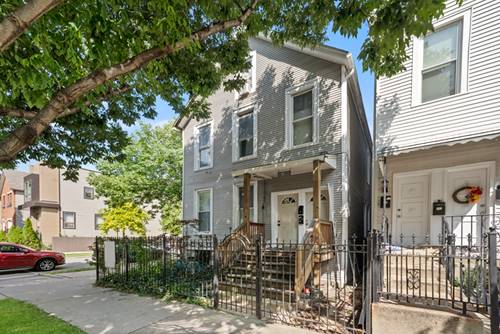
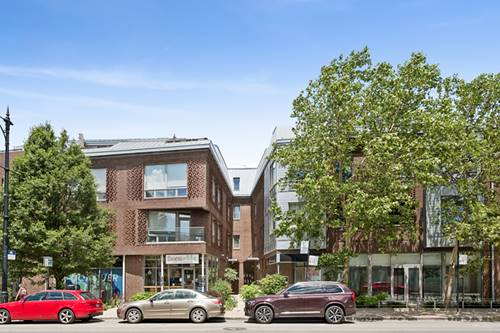
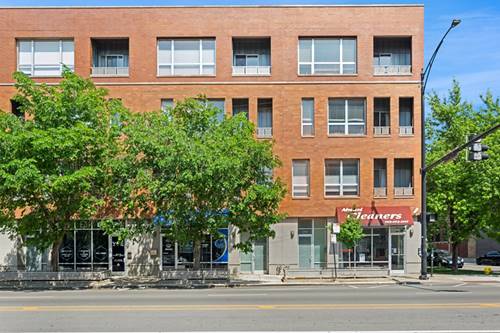
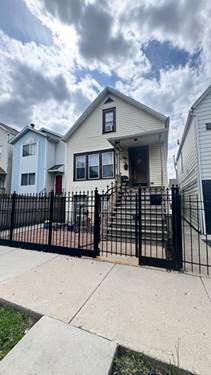
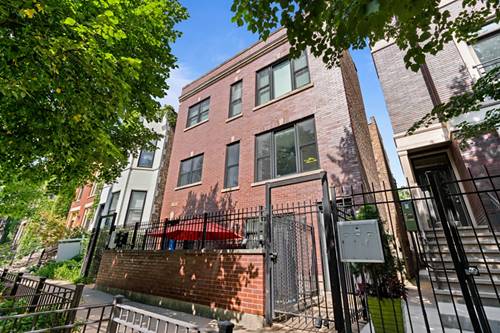
Two private patios and a small five-unit building set the tone at this 2-bedroom, 2-bathroom Wicker Park condo on a one-way stretch of North Claremont, a few blocks from the 606 and the Damen Blue Line. Inside, hardwood floors run through the living and dining areas, the kitchen, and both bedrooms, with solid-core doors throughout and a layout that keeps the dining area open to the kitchen - a natural flow between cooking, entertaining, and the front patio just outside. The kitchen pairs espresso cabinetry with recycled-glass counters by Gilasi, the Chicago-based studio, plus a tile backsplash and stainless steel appliances. The primary bedroom carries a walk-in closet with built-ins, an ensuite bath with dual vanities, and its own second patio leading out to the shared backyard. The second bedroom offers generous closet space, a dedicated laundry room holds the in-unit washer and dryer, and central heat and air run on a Nest thermostat. The building shows steady care: both roofs were replaced in 2022-2023, tuckpointing and sealing were completed within the last three years, and a Doorbird video intercom was added in 2022. A storage space in the carriage house is included, and permit street parking is easy on this block. From the front door, the 606 trail, the Damen Blue Line, and the shops and restaurants along Milwaukee, Damen, and North Avenues are all a short walk away, with Wicker Park itself - the neighborhood's namesake green space - just beyond.
Property Map
Please use the print button to include maps when printing.
For more information about 1525 N Claremont Unit 1A, Chicago, IL 60622 contact Corcoran Urban Real Estate.
Broker Reciprocity
Listing provided by Vesta Preferred LLC
All information provided is deemed reliable but is not guaranteed and should be independently verified.
The data relating to real estate for sale on this web site comes in part from the Broker Reciprocity Program
of the Midwest Real Estate Data LLC. Real estate listings held by brokerage firms other than Urban Real Estate are
marked with the Broker Reciprocity logo and detailed information about them includes the name of the listing brokers.
Some IDX listings have been excluded from this website.