Corcoran Urban Real Estate
$0 to $5,000,000
Any Beds
Any Baths
For Sale
106 Properties Within 0.5 miles of: 1525 S Michigan, Chicago
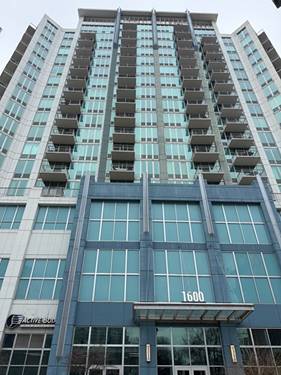
  • 1600 S Indiana Unit 1301, Chicago, IL 60616
    $298,000
    1 bed | 1 bath
    5 more available units at this address
    $445,000 Unit 1303 2 bd / 2 ba
    $392,500 Unit 1308 2 bd / 2 ba
    $389,999 Unit 1503 2 bd / 2 ba
    $295,000 Unit 1401 1 bd / 1 ba
    $270,000 Unit 1010 1 bd / 1 ba
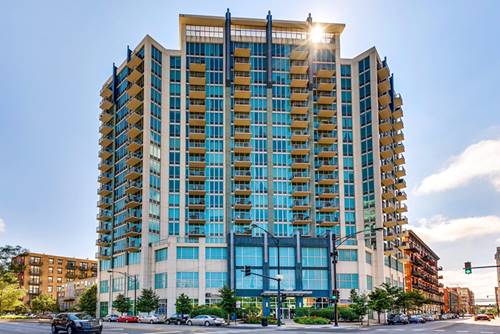
  • 1600 S Indiana Unit 1503, Chicago, IL 60616
    $389,999
    2 bed | 2 bath
    5 more available units at this address
    $445,000 Unit 1303 2 bd / 2 ba
    $392,500 Unit 1308 2 bd / 2 ba
    $298,000 Unit 1301 1 bd / 1 ba
    $295,000 Unit 1401 1 bd / 1 ba
    $270,000 Unit 1010 1 bd / 1 ba
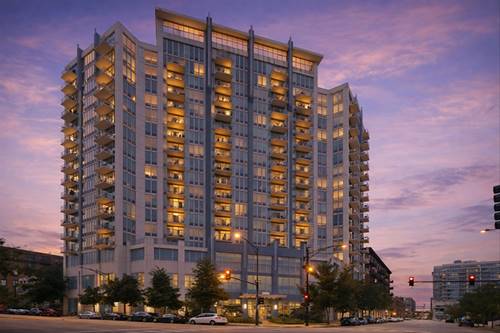
  • 1600 S Indiana Unit 1308, Chicago, IL 60616
    $392,500
    2 bed | 2 bath
    5 more available units at this address
    $445,000 Unit 1303 2 bd / 2 ba
    $389,999 Unit 1503 2 bd / 2 ba
    $298,000 Unit 1301 1 bd / 1 ba
    $295,000 Unit 1401 1 bd / 1 ba
    $270,000 Unit 1010 1 bd / 1 ba
  • 1600 S Indiana Unit 1303, Chicago, IL 60616
    $445,000
    2 bed | 2 bath
    5 more available units at this address
    $392,500 Unit 1308 2 bd / 2 ba
    $389,999 Unit 1503 2 bd / 2 ba
    $298,000 Unit 1301 1 bd / 1 ba
    $295,000 Unit 1401 1 bd / 1 ba
    $270,000 Unit 1010 1 bd / 1 ba
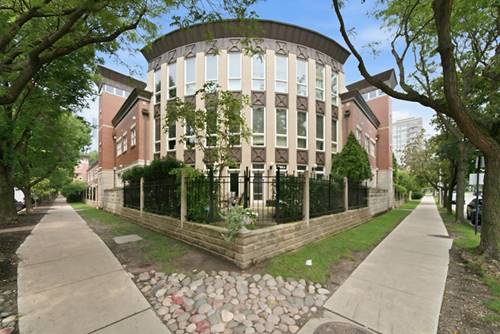
  • 1521 S Indiana Unit J, Chicago, IL 60605
    $590,000
    2 bed | 2½ bath
  • 1617 S Michigan Unit 312, Chicago, IL 60616
    $1,000,000
    2 bed | 2 bath
  • 1439 S Michigan Unit 108, Chicago, IL 60605
    $599,900
    2 bed | 2 bath

1525 S Michigan Unit 212
Chicago, IL 60605

  • 1 Beds
  • 1 Baths
  • 1,000 Sq. Ft.
Price

$245,000

Est Payment
$2,083 / month (details)  
Taxes
$4,904  
Assessments
$416  
Beds
1  
Baths
1  
Rooms
3  
Type
Attached  
Sq. Ft.
1,000  
Neighborhood
South Loop  
Building
1515-1525 S Michigan Ave  
MLS
#12731725
Status
Active (1 day)

Property Description

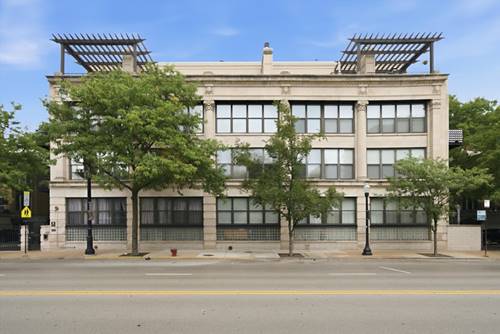
Welcome To This 1 Bedroom, 1 Bath Loft In The Heart Of Chicago's Vibrant South Loop! Full Of Character And Modern Updates, This Freshly Painted Home Features Soaring Timber Ceilings, Exposed Brick, And Beautiful Hardwood Floors Throughout. The Open Concept Kitchen Offers Generous Cabinet Space And A Granite Island, Creating The Perfect Setup For Everyday Living Or Entertaining. The Spacious Bedroom Easily Accommodates A King-size Bed And Features Ample Closet Space Along With A Statement Chandelier. The Beautifully Finished Bathroom Includes White Marble Flooring And Countertops Plus A Large Soaking Tub. One Of The Standout Features Of This Home Is The Private Balcony, An Amenity Offered By Only A Limited Number Of Units In The Building. Cozy Up By The Gas Fireplace, Enjoy The Natural Light Pouring In Through The Windows, Or Step Outside And Take In The City Atmosphere. Additional Amenities Include An In-unit Washer And Dryer, A Storage Room, And High-speed Internet. A Deeded Parking Space In The Heating Garage For An Additional $25, 000. The Building Itself Is Rich In History, Originally Serving As A 1920s Tire Factory, And Today Offers The Charm Of Loft Living With The Convenience Of An Elevator Building And A Newly Renovated Rooftop Deck Perfect For Relaxing, Enjoying The Views, Or Catching Nearby Concerts. Located In One Of The South Loop's Most Desirable Areas, You'll Be Surrounded By Restaurants, Nightlife, Shopping, Grocery Stores, Museums, Dog Parks, Public Transportation, Soldier Field, And The Lakefront. A Unique Combination Of Historic Character, Modern Comfort, Outdoor Space, Parking, And An Unbeatable Location!

Property Map

Property Details

Rooms

Room
Level
Flooring
Size
Living Room
Main
Hardwood
18X12
Dining Room
N/A
Kitchen
Main
Hardwood
12X8
Family Room
N/A
Laundry
N/A
Master Bedroom
Main
Hardwood
13X12
Bedroom 2
N/A
Bedroom 3
N/A
Bedroom 4
N/A
Balcony/Porch/Lanai
Main
Other
14X6

Utilities

  • Heating Natural Gas
  • Cooling Central Air
  • Water Lake Michigan
  • Sewer Public Sewer

Additional Information

Assessment Includes
Water, Parking, Insurance, TV/Cable, Exterior Maintenance, Scavenger, Snow Removal, Internet
Common Amenities
Elevator in Residence, Storage, Sundeck
Exterior Features
Balcony, Roof Deck
Appliances
Range, Microwave, Dishwasher, Refrigerator, Washer, Dryer, Disposal
Pets Allowed
Cats OK, Dogs OK, Number Limit, Size Limit
Parking
1 Garage Spaces, Garage Door Opener, Heated Garage, Yes, Deeded, Attached, Garage, Parking not included in price
Schools
District 299

Payment Calculator

$
$
$
$
$
%
$
years
%
Principal & Interest
$0
Property Tax
$0
Assessments
$0
Home Insurance
$0
Mortgage Insurance
$0

Listing History

08-20-2026 Listed at $245,000
08-20-2026 Price decreased by $50,000 to $245,000
Last Modified 8/21/26 6:34 PM

Nearby Transportation

  • Bus 12 < 0.1 mi
  • Bus 4 0.1 mi
  • Bus 1 0.1 mi
  • Bus 3 0.1 mi
  • Bus 62 0.2 mi
  • Bus 29 0.2 mi
  • Bus 24 0.3 mi
  • Bus 146 0.4 mi
  • Bus 130 0.4 mi
  • Bus 192 0.5 mi
  • Bus 18 0.5 mi
  • Bus 0.5 mi
  • Bus 21 0.6 mi
  • Bus 26 0.6 mi
  • Bus 28 0.6 mi
  • Metra Electric 0.3 mi
  • Rock Island 1.1 mi
  • Burlington Northern 1.2 mi
  • Green Line 0.5 mi
  • Orange Line 0.5 mi
  • Red Line 0.5 mi
  • Blue Line 1.1 mi
  • Pink Line 1.1 mi
  • Brown Line 1.1 mi
  • Purple Line 1.1 mi
  • ZipCar 0.1 mi
  • I 90 West 0.7 mi
  • I 94 West 0.7 mi
  • I 55 North 0.7 mi
  • I 55 South 0.7 mi
  • I 90 East 0.7 mi
  • I 94 East 0.7 mi
  • I 290 East 1.3 mi
  • I 290 West 2.0 mi
grid
Register to see 2 more properties