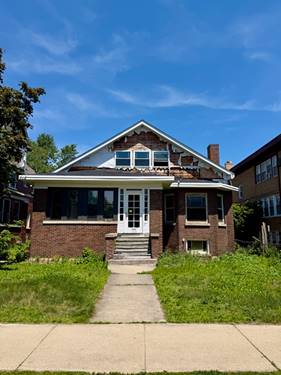
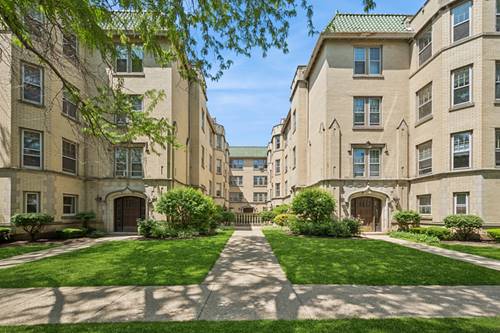
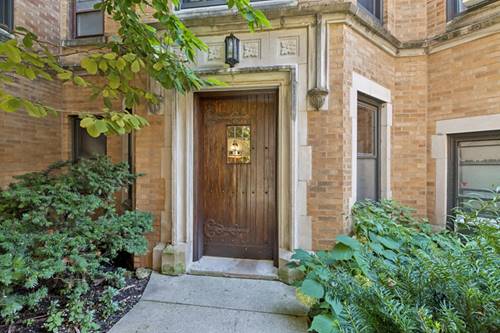
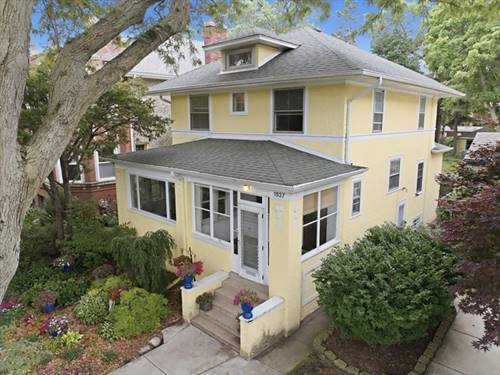
Tucked away on a quiet, tree-lined street, just a block from Lake Michigan. This classic Prairie-style home combines timeless character, thoughtful updates, and incredible potential. Offering 4 bedrooms and 2.5 baths, the home has been freshly painted and features beautifully refinished hardwood floors, solid mechanicals, and SpacePak central air conditioning for year-round comfort. The updated white kitchen is a standout, featuring stone countertops, stainless steel appliances, and abundant cabinetry. A newly added powder room brings modern convenience while blending seamlessly with the home's character. Designed for comfortable living and easy entertaining, the spacious floor plan includes a grand-sized living room with a wood-burning fireplace, a bright sunroom, an inviting 3-season porch, and a formal dining room highlighted by a stunning beamed ceiling. The home's warm architectural details and generous room sizes create a welcoming atmosphere throughout. Attention Gardeners! Situated on an oversized 40' x 200' lot, this well-maintained property offers exceptional outdoor space and exciting expansion potential. Whether you're looking to enjoy its charm today or explore future possibilities, this is a rare opportunity to own a classic home in a sought-after lakeside location just steps from the lakefront.
Property Map
Please use the print button to include maps when printing.
For more information about 1527 W Juneway, Chicago, IL 60626 contact Corcoran Urban Real Estate.
Broker Reciprocity
Listing provided by Coldwell Banker Realty
All information provided is deemed reliable but is not guaranteed and should be independently verified.
The data relating to real estate for sale on this web site comes in part from the Broker Reciprocity Program
of the Midwest Real Estate Data LLC. Real estate listings held by brokerage firms other than Urban Real Estate are
marked with the Broker Reciprocity logo and detailed information about them includes the name of the listing brokers.
Some IDX listings have been excluded from this website.