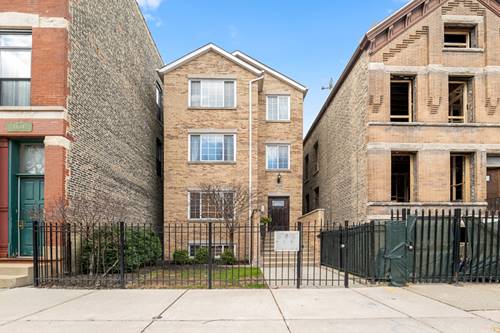
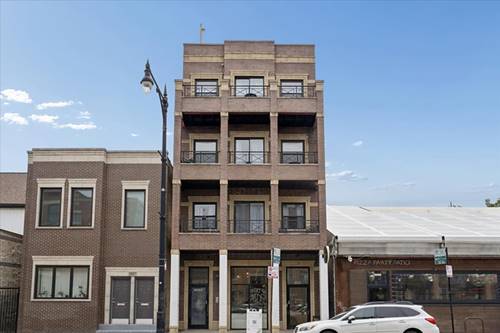
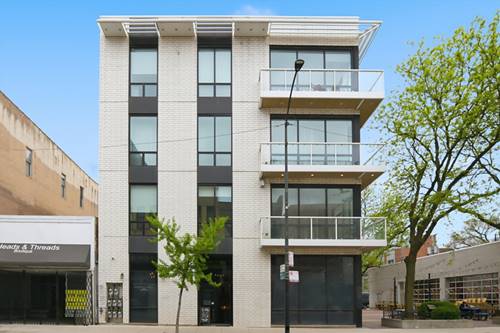
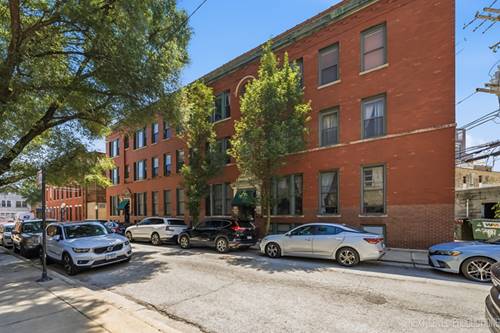
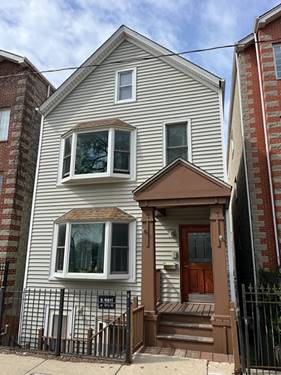
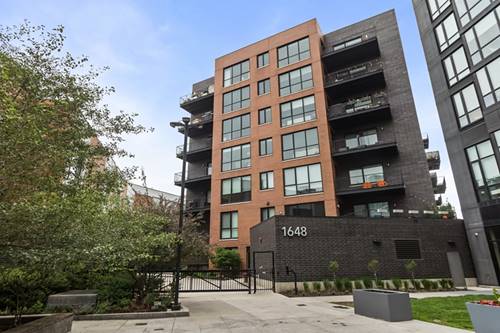
Located in the heart of Wicker Park/Bucktown, this bright one bedroom condo offers the perfect blend of neighborhood excitement and quiet residential living. Nestled on a charming tree lined street, you're just steps from Wicker Park, popular restaurants, bars, coffee shops, boutiques, and public transportation. Inside, you'll immediately notice the soaring 11 foot ceilings, oversized 8 foot windows, and abundant southern exposure that fills the home with natural light, making it perfect for both everyday living and your favorite plants. The home was thoughtfully renovated in 2016 with white shaker cabinetry, a pantry, stainless steel appliances, hardwood floors, and a timeless subway tiled bathroom. Additional highlights include in unit laundry, a generously sized private storage room, and a spacious shared garage rooftop deck that is ideal for soaking up the sun. This professionally managed historic boutique building allows rentals and offers low HOA dues and low property taxes, making it an exceptional place to call home or a smart investment. Priced at $330,000, this home presents a compelling opportunity in one of Chicago's most sought after neighborhoods, where opportunities at this price point have become increasingly hard to find.
Property Map
Please use the print button to include maps when printing.
For more information about 1528 N Paulina Unit C, Chicago, IL 60622 contact Corcoran Urban Real Estate.
Broker Reciprocity
Listing provided by Compass
All information provided is deemed reliable but is not guaranteed and should be independently verified.
The data relating to real estate for sale on this web site comes in part from the Broker Reciprocity Program
of the Midwest Real Estate Data LLC. Real estate listings held by brokerage firms other than Urban Real Estate are
marked with the Broker Reciprocity logo and detailed information about them includes the name of the listing brokers.
Some IDX listings have been excluded from this website.