Corcoran Urban Real Estate
$0 to $5,000,000
Any Beds
Any Baths
For Sale
51 Properties Within 0.5 miles of: 1529 N Hudson, Chicago

1529 N Hudson Unit 2
Chicago, IL 60610

  • 2 Beds
  • 2 Baths
  • Built In 2020
Price

$750,000

Est Payment
$5,101 / month (details)  
Taxes
$13,594  
Assessments
$203  
Beds
2  
Baths
2  
Rooms
5  
Type
Attached  
Sq. Ft.
n/a  
Built
2020  
Neighborhood
Old Town  
MLS
#12697141
Status
Active (0 days)

Property Description

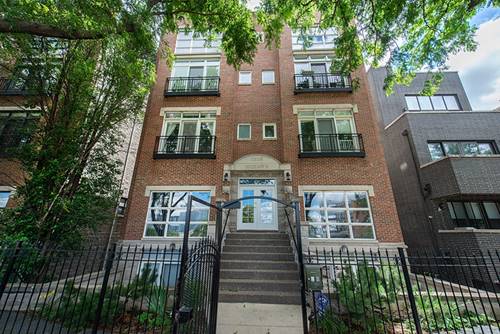
Prime Old Town Location ** Exquisite Finishes ** Completely 'Move-In Ready!! Newer Construction, Meticulously Maintained, All Brick Building w 2 Bedrooms + 2 Full Baths + 2 Outdoor Spaces & Garage Parking Spot! This thoughtfully designed Home features 5" White Oak Wood Flooring, Custom Kitchen Cabinetry & Shelving including Brass & Glass Shelving, Calcutta Quartz Counters, Backsplash, Breakfast Bar, Thermador Professional Series SS Appliances w Paneled Built-In French Door Refrigerator + separate Beverage Refrigerator. Stone Surround Gas Fireplace with Natural Walnut Mantle. 'Open Concept' Kitchen & Living area extends onto your gracious Front Terrace-fully covered & complete w Trex Decking which makes for the perfect Lounge, BBQ and/or Entertaining Space--rain or shine! Generous Primary Bedroom boasts a Custom Closet, 2nd access point to your back Balcony, Ensuite Bath w Heated Floors, Marble Herringbone Design Tile, Rain Shower & Double Vanity Sink. Other Features: Freshly Painted thru-out, Brizo & Grohe Plumbing Fixtures, 5" Crown Molding & beautiful Mill Work, 8' Solid Core Doors, Oversized European Style Glass Windows & Doors, Motorized Shades, Guest Bath w Natural Stone & Walnut Shelf, Additional Storage over Garage Space. Sought after 'Old Town' location: Walk to Lake Front, North Ave Beach, Lincoln Park, Wells Street Restaurants & Shops, Farmer's Market, Public Transportation; Red & Brown Line. Deeded parking additional $20,000.00

Property Map

Property Details

Rooms

Room
Level
Flooring
Size
Living Room
Main
Hardwood
18X18
Dining Room
Main
Hardwood
COMBO
Kitchen
Main
Hardwood
14X9
Family Room
N/A
Laundry
Main
7X6
Master Bedroom
Main
Hardwood
14X13
Bedroom 2
Main
Hardwood
11X11
Bedroom 3
N/A
Bedroom 4
N/A
Walk In Closet
Main
Hardwood
5X5
Balcony/Porch/Lanai
Main
Other
18X8
Deck
Main
Other
18X7

Utilities

  • Heating Natural Gas, Forced Air
  • Cooling Central Air
  • Water Lake Michigan
  • Sewer Public Sewer

Additional Information

Assessment Includes
Water, Insurance, Scavenger
Interior Features
Walk-In Closet(s)
Pets Allowed
Cats OK, Dogs OK
Parking
1 Garage Spaces, Yes, Deeded, Detached, Garage, Parking not included in price
Schools
Lincoln Park High School (299)

Payment Calculator

$
$
$
$
$
%
$
years
%
Principal & Interest
$0
Property Tax
$0
Assessments
$0
Home Insurance
$0
Mortgage Insurance
$0

Listing History

07-07-2026 Listed at $750,000
Last Modified 7/7/26 3:41 PM

Nearby Transportation

  • Bus 0.1 mi
  • Bus 37 0.1 mi
  • Bus 9 0.1 mi
  • Bus 72 0.1 mi
  • Bus 156 0.3 mi
  • Bus 73 0.4 mi
  • Bus 36 0.4 mi
  • Bus 22 0.4 mi
  • Bus 70 0.4 mi
  • Bus 8 0.4 mi
  • Bus 151 0.5 mi
  • Bus 74 0.9 mi
  • Bus 66 0.9 mi
  • Bus 143 1.1 mi
  • Bus 146 1.1 mi
  • Brown Line < 0.1 mi
  • Purple Line < 0.1 mi
  • Red Line 0.5 mi
  • ZipCar 0.1 mi
  • Maven 0.2 mi
  • I 90 East 1.2 mi
  • I 94 East 1.2 mi
  • I 90 West 1.2 mi
  • I 94 West 1.2 mi
  • I 290 East 2.3 mi
  • I 290 West 2.5 mi
  • I 55 South 3.8 mi
  • I 55 North 3.8 mi
grid
Register to see 1 more properties