Corcoran Urban Real Estate
$0 to $10,000
Any Beds
Any Baths
For Rent
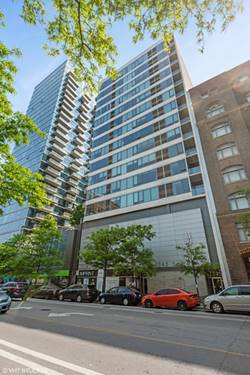
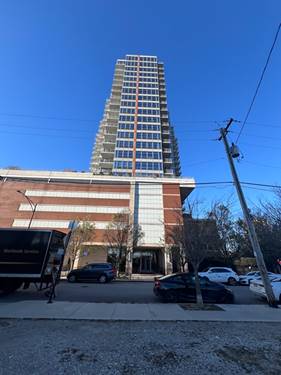
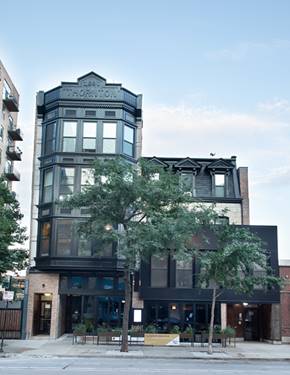
56 Properties Rentals Within 0.5 miles of: 1529 S State, Chicago

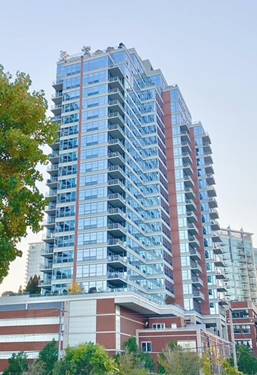
1529 S State Apt 15H
Chicago, IL 60605

  • 1 Beds
  • 1 / 1 Baths
  • 972 Sq. Ft.
  • Built In 1999
Rental Price

$2,300

Beds
1  
Baths
1 / 1  
Rooms
4  
Type
Attached  
Sq. Ft.
972  
Lot Size
CONDO  
Built
1999  
Neighborhood
South Loop  
MLS
#12721380
Status
Active (0 days)

Property Description

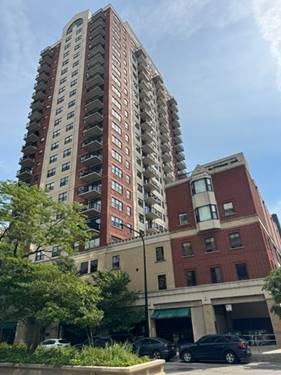
Beautifully updated, sun filled southwest corner 1 bedroom, 1.5 bathroom residence with a versatile flex space perfect for a home office, dining area, or den. The spacious white kitchen features brand new quartz countertops, abundant prep space, 42 inch cabinetry, and newer stainless steel appliances. The open living and dining area is ideal for both everyday living and entertaining.The primary suite offers a spa inspired bathroom with a soaking tub, separate walk in shower, double vanity, and a generous walk in closet. California Closet organizers throughout maximize storage, while refinished hardwood floors, fresh paint, new six panel doors, updated light fixtures, and a brand new in unit washer and dryer provide a modern, move in ready feel. Step onto your private balcony to enjoy stunning Chicago skyline views, with grilling permitted for outdoor entertaining. This full amenity elevator building features 24 hour door staff, a fitness center, business center, bike room, storage, package receiving room, and is pet friendly. Garage parking is available for an additional $200 per month. Rent includes heat, gas, basic cable, and internet. Tenant is responsible for electricity. Ideally located near Mariano's, Soldier Field, the Lakefront Trail, Museum Campus, Chinatown, popular restaurants, dog parks, public transportation, and major expressways, this exceptional home offers the perfect combination of comfort, convenience, and city living.

Property Map

Property Details

Rooms

Room
Level
Flooring
Size
Living Room
Main
Hardwood
14X13
Dining Room
Main
Hardwood
10X10
Kitchen
Main
Hardwood
11X8
Family Room
N/A
Laundry
N/A
Master Bedroom
Main
Carpet
16X10
Bedroom 2
N/A
Bedroom 3
N/A
Bedroom 4
N/A
Foyer
Main
Hardwood
07X13
Balcony/Porch/Lanai
Main
06X10
Walk In Closet
Main
Carpet
06X05

Utilities

  • Heating Natural Gas, Forced Air
  • Cooling Central Air
  • Water Lake Michigan
  • Sewer Public Sewer

Additional Information

Common Amenities
Bike Room/Bike Trails, Door Person, Elevator in Residence, Exercise Room, Storage, On Site Manager/Engineer
Exterior Features
Balcony
Appliances
Range, Microwave, Dishwasher, Refrigerator, Washer, Dryer, Stainless Steel Appliance(s)
Pets Allowed
Cats OK, Dogs OK
Parking
1 Garage Spaces, Concrete, Garage Door Opener, Yes, Deeded, Attached, Garage, Parking included in price
Schools
District 299, Jones College Prep High School, South Loop Elementary School (299)

Listing History

07-31-2026 Listed at $2,300
Last Modified 7/31/26 6:35 PM

Nearby Transportation

  • Bus 62 0.1 mi
  • Bus 29 0.1 mi
  • Bus 12 0.2 mi
  • Bus 4 0.2 mi
  • Bus 1 0.2 mi
  • Bus 3 0.2 mi
  • Bus 24 0.2 mi
  • Bus 192 0.4 mi
  • Bus 18 0.4 mi
  • Bus 146 0.4 mi
  • Bus 130 0.4 mi
  • Bus 0.5 mi
  • Bus 21 0.6 mi
  • Bus 26 0.7 mi
  • Bus 28 0.7 mi
  • Metra Electric 0.5 mi
  • Burlington Northern 1.1 mi
  • Rock Island 1.1 mi
  • Red Line 0.4 mi
  • Green Line 0.4 mi
  • Orange Line 0.4 mi
  • Blue Line 1.0 mi
  • Pink Line 1.1 mi
  • Brown Line 1.1 mi
  • Purple Line 1.1 mi
  • ZipCar 0.1 mi
  • I 90 West 0.6 mi
  • I 94 West 0.6 mi
  • I 55 North 0.6 mi
  • I 55 South 0.6 mi
  • I 90 East 0.6 mi
  • I 94 East 0.6 mi
  • I 290 East 1.1 mi
  • I 290 West 1.9 mi
grid
Register to see 0 more properties