Corcoran Urban Real Estate
$0 to $10,000
Any Beds
Any Baths
For Rent
101 Properties Rentals Within 0.5 miles of: 153 W Ohio, Chicago
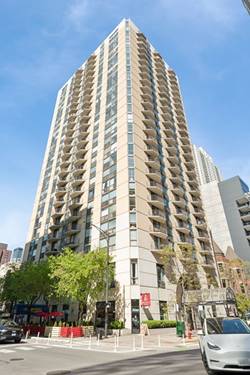
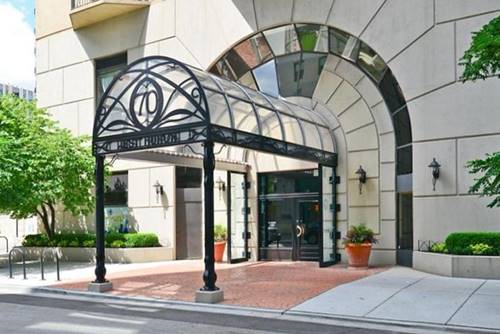
  • 70 W Huron Unit 406, Chicago, IL 60654
    $2,200
    1 bed | 1 bath
    1 more available unit at this address
    $3,800 Unit 708 2 bd / 2 ba
  • 70 W Huron Unit 708, Chicago, IL 60654
    $3,800
    2 bed | 2 bath
    1 more available unit at this address
    $2,200 Unit 406 1 bd / 1 ba
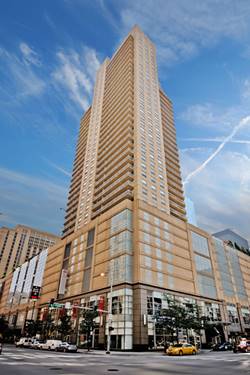
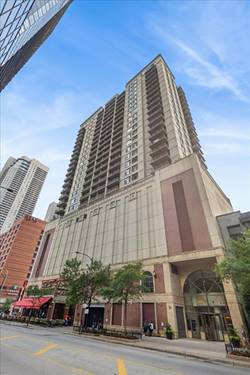
  • 545 N Dearborn Unit 1103, Chicago, IL 60654
    $2,600
    1 bed | 1 bath
    2 more available units at this address
    $3,500 Unit 2510 1 bd / 1 ba
    $2,950 Unit 2503 1 bd / 1 ba
  • 545 N Dearborn Unit 2503, Chicago, IL 60654
    $2,950
    1 bed | 1 bath
    2 more available units at this address
    $3,500 Unit 2510 1 bd / 1 ba
    $2,600 Unit 1103 1 bd / 1 ba
  • 545 N Dearborn Unit 2510, Chicago, IL 60654
    $3,500
    1 bed | 1 bath
    2 more available units at this address
    $2,950 Unit 2503 1 bd / 1 ba
    $2,600 Unit 1103 1 bd / 1 ba
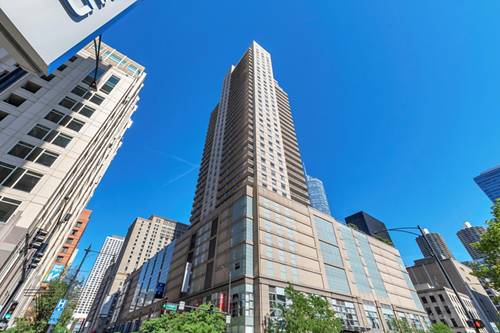
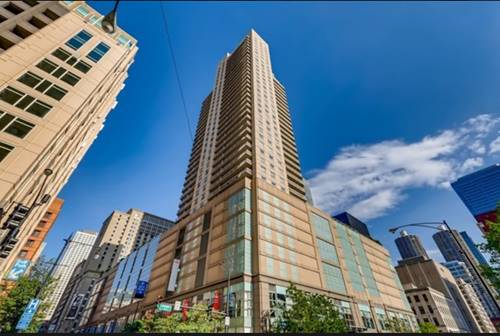
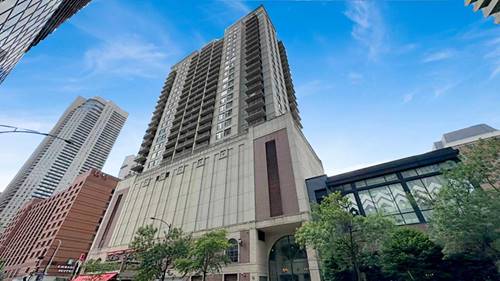
  • 630 N State Unit 2001, Chicago, IL 60654
    $2,200
    0 bed | 1 bath
    1 more available unit at this address
    $4,250 Unit 2208 2 bd / 2 ba
  • 630 N State Unit 2208, Chicago, IL 60654
    $4,250
    2 bed | 2 bath
    1 more available unit at this address
    $2,200 Unit 2001 0 bd / 1 ba

153 W Ohio Apt 208
Chicago, IL 60654

  • 1 Beds
  • 1 Baths
  • 575 Sq. Ft.
Rental Price

$2,550

Beds
1  
Baths
1  
Rooms
4  
Type
Attached  
Sq. Ft.
575  
Lot Size
93X101  
Neighborhood
River North  
MLS
#12717983
Status
Active

Property Description

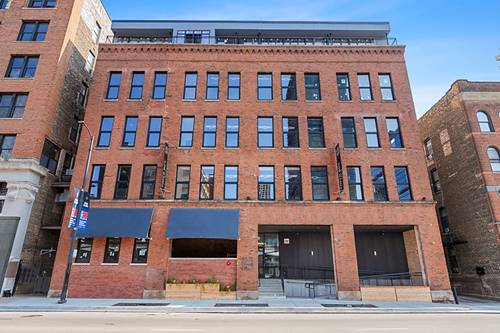
Welcome to Paper Box Lofts, River North's newest boutique rental residences nestled in the heart of the city. Restored from a century-old paper and box factory, this luxury collection of 35 lofts features soaring ceilings, abundant natural light, exposed brick, giant timber columns and captivating city views. Offering a distinctive living experience, the units boast timber ceilings ranging from 10 to 17 ft high, bondi beach laminate hardwood flooring, Grohe fixtures, contemporary wood cabinetry, track lighting, quartz kitchens and bathrooms, stainless steel appliances from GE/Whirlpool, and in-unit washer/dryer. Building amenities include an elevator, fob access system, mailroom, workout room, bike storage, and common roof deck with grills and patio furniture. Pet friendly building with pet fee. Amenity/utility package and one-time non-refundable move-in fee based on bedroom size. Schedule your appointment now and experience one-of-a-kind urban living at Paper Box Lofts!

Property Map

Property Details

Rooms

Room
Level
Flooring
Size
Living Room
Main
Wood Laminate
9X9
Dining Room
Main
Wood Laminate
COMBO
Kitchen
Main
Wood Laminate
12X9
Family Room
N/A
Laundry
Main
Ceramic Tile
3X3
Master Bedroom
Main
Wood Laminate
12X9
Bedroom 2
N/A
Bedroom 3
N/A
Bedroom 4
N/A

Utilities

  • Heating Natural Gas, Forced Air, Indv Controls
  • Cooling Central Air, Electric
  • Water Lake Michigan
  • Sewer Public Sewer

Additional Information

Common Amenities
Bike Room/Bike Trails, Elevator in Residence, Exercise Room, Storage, Sundeck, Receiving Room, Security Door Lock(s), Service Elevator(s)
Interior Features
Elevator, Storage, Open Floorplan, Health Facilities, Lobby
Exterior Features
Roof Deck
Appliances
Range, Microwave, Dishwasher, Refrigerator, Washer, Dryer, Stainless Steel Appliance(s)
Pets Allowed
Cats OK, Dogs OK, Neutered and/or Declawed Only, Number Limit, Size Limit
Parking
1 Garage Spaces, Off Site, Other, Detached, Garage, Parking not included in price
Schools
Wells Community Academy Senior H (299), Ogden Elementary (299), Ogden Elementary (299)

Nearby Transportation

  • Bus 156 < 0.1 mi
  • Bus 37 0.1 mi
  • Bus 22 0.1 mi
  • Bus 125 0.1 mi
  • Bus 65 0.1 mi
  • Bus 0.2 mi
  • Bus 36 0.2 mi
  • Bus 29 0.3 mi
  • Bus 66 0.3 mi
  • Bus 62 0.4 mi
  • Bus 134 0.4 mi
  • Bus 135 0.4 mi
  • Bus 136 0.4 mi
  • Bus 26 0.4 mi
  • Bus 157 0.4 mi
  • Metra Electric 0.8 mi
  • Union Pacific North 0.8 mi
  • Union Pacific Northwest 0.8 mi
  • Union Pacific West 0.8 mi
  • Burlington Northern 1.0 mi
  • Heritage Corridor 1.0 mi
  • Milwaukee North 1.0 mi
  • Milwaukee West 1.0 mi
  • North Central Service 1.0 mi
  • Southwest Service 1.0 mi
  • Rock Island 1.1 mi
  • Brown Line 0.3 mi
  • Purple Line 0.3 mi
  • Red Line 0.3 mi
  • Blue Line 0.5 mi
  • Maven 0.1 mi
  • ZipCar 0.2 mi
  • I 90 East 0.2 mi
  • I 94 East 0.2 mi
  • I 90 West 0.2 mi
  • I 94 West 0.2 mi
  • I 290 East 1.3 mi
  • I 290 West 1.7 mi
  • I 55 South 2.7 mi
  • I 55 North 2.7 mi
grid
Register to see 0 more properties