Corcoran Urban Real Estate
$0 to $10,000
Any Beds
Any Baths
For Rent
87 Properties Rentals Within 0.5 miles of: 154 W Hubbard, Chicago
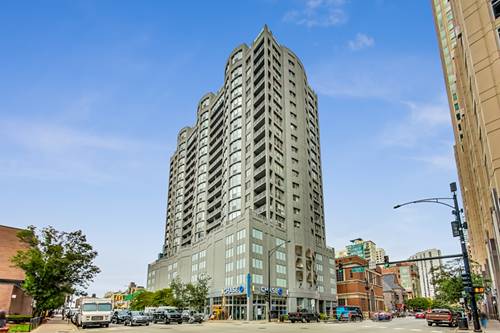
  • 330 W Grand Unit 1202, Chicago, IL 60654
    $5,000
    3 bed | 2½ bath
    1 more available unit at this address
    $2,200 Unit 1105 0 bd / 1 ba
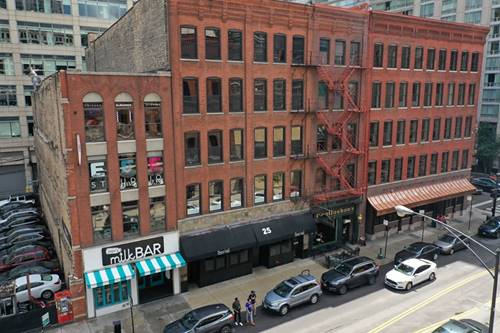
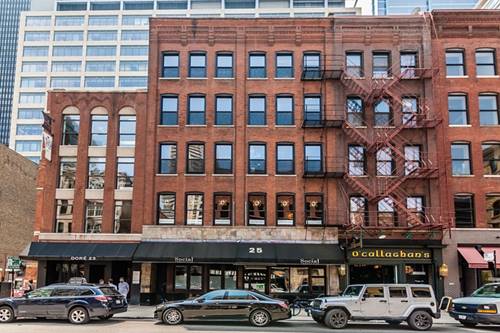
  • 25 W Hubbard Unit 203, Chicago, IL 60654
    $2,000
    1 bed | 1 bath
    1 more available unit at this address
    $2,500 Unit 502 1 bd / 1 ba
  • 25 W Hubbard Unit 502, Chicago, IL 60654
    $2,500
    1 bed | 1 bath
    1 more available unit at this address
    $2,000 Unit 203 1 bd / 1 ba
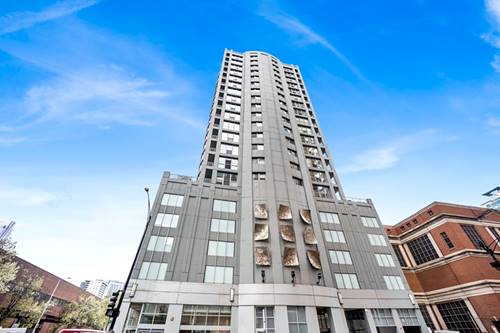
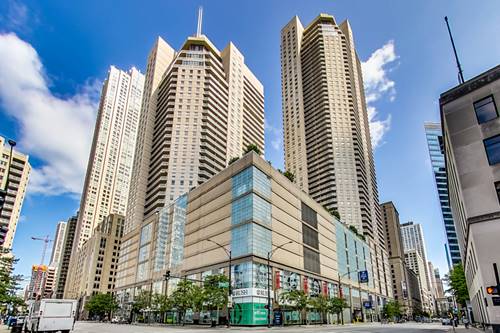
  • 600 N Dearborn Unit 603, Chicago, IL 60654
    $3,000
    1 bed | 1½ bath
    2 more available units at this address
    $4,200 Unit 812 2 bd / 2 ba
    $3,800 Unit 811 2 bd / 2 ba
  • 600 N Dearborn Unit 811, Chicago, IL 60654
    $3,800
    2 bed | 2 bath
    2 more available units at this address
    $4,200 Unit 812 2 bd / 2 ba
    $3,000 Unit 603 1 bd / 1 ½ ba
  • 600 N Dearborn Unit 812, Chicago, IL 60654
    $4,200
    2 bed | 2 bath
    2 more available units at this address
    $3,800 Unit 811 2 bd / 2 ba
    $3,000 Unit 603 1 bd / 1 ½ ba
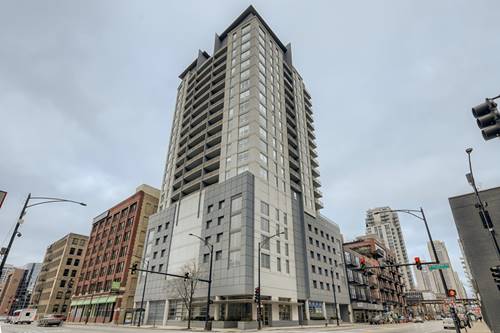
  • 545 N Dearborn Unit 2008, Chicago, IL 60654
    $2,700
    1 bed | 1 bath
    4 more available units at this address
    $3,500 Unit 2510 1 bd / 1 ba
    $3,000 Unit 3008 1 bd / 1 ba
    $2,900 Unit 1608 1 bd / 1 ba
    $2,700 Unit 1103 1 bd / 1 ba

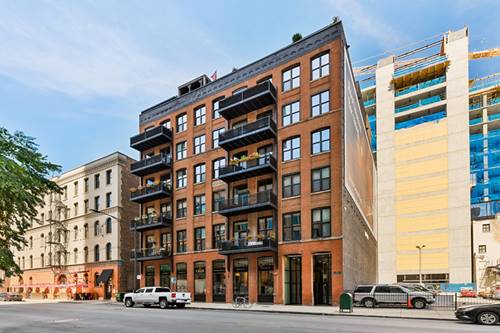
154 W Hubbard Apt 203
Chicago, IL 60654

  • 2 Beds
  • 2 Baths
  • Built In 1924
Rental Price

$4,400

Beds
2  
Baths
2  
Rooms
5  
Type
Attached  
Sq. Ft.
n/a  
Built
1924  
Neighborhood
River North  
Building
Lofts on West Hubbard  
MLS
#12694182
Status
Active

Property Description

Gorgeous exposed brick and timber loft is perfectly located in the heart of River North and steps from Downtown. 14' ceilings, huge windows, private balcony & an open-flowing floor plan provide a striking, spacious feel. 2 fully enclosed bedrooms, 2 full baths, and kitchen features custom Italian cabinetry by Copat, JennAir stainless steel appliances, and granite breakfast bar. Spa-like master bath with jetted tub and separate shower. In-unit washer/dryer, and expansive California Closets throughout. Boutique 18-unit elevator building. Garage parking and storage space included. Available September 1st.

Property Map

Property Details

Rooms

Room
Level
Flooring
Size
Living Room
Main
Hardwood
17X23
Dining Room
Main
Hardwood
9X17
Kitchen
Main
Hardwood
7X17
Family Room
N/A
Laundry
Main
8X4
Master Bedroom
Main
Hardwood
13X15
Bedroom 2
Main
Hardwood
13X13
Bedroom 3
N/A
Bedroom 4
N/A
Balcony/Porch/Lanai
Main
5X16

Utilities

  • Heating Natural Gas
  • Cooling Central Air
  • Water Lake Michigan
  • Sewer Public Sewer

Additional Information

Common Amenities
Elevator in Residence
Interior Features
Elevator, Storage, Beamed Ceilings
Exterior Features
Balcony
Appliances
Range, Microwave, Dishwasher, Refrigerator, Washer, Dryer, Disposal, Stainless Steel Appliance(s)
Sub/Complex
Lofts on West Hubbard
Parking
1 Garage Spaces, Yes, Garage Owned, Attached, Garage, Parking not included in price
Schools
District 299

Nearby Transportation

  • Bus 156 < 0.1 mi
  • Bus 22 < 0.1 mi
  • Bus 37 < 0.1 mi
  • Bus 125 < 0.1 mi
  • Bus 65 < 0.1 mi
  • Bus 0.1 mi
  • Bus 36 0.2 mi
  • Bus 62 0.2 mi
  • Bus 134 0.3 mi
  • Bus 135 0.3 mi
  • Bus 136 0.3 mi
  • Bus 29 0.3 mi
  • Bus 24 0.3 mi
  • Bus 2 0.4 mi
  • Bus 10 0.4 mi
  • Union Pacific North 0.7 mi
  • Union Pacific Northwest 0.7 mi
  • Union Pacific West 0.7 mi
  • Metra Electric 0.7 mi
  • Burlington Northern 0.8 mi
  • Heritage Corridor 0.8 mi
  • Milwaukee North 0.8 mi
  • Milwaukee West 0.8 mi
  • North Central Service 0.8 mi
  • Southwest Service 0.8 mi
  • Rock Island 1.0 mi
  • Brown Line 0.1 mi
  • Purple Line 0.1 mi
  • Red Line 0.3 mi
  • Blue Line 0.3 mi
  • Maven < 0.1 mi
  • ZipCar < 0.1 mi
  • I 90 East 0.2 mi
  • I 94 East 0.2 mi
  • I 90 West 0.2 mi
  • I 94 West 0.2 mi
  • I 290 East 1.1 mi
  • I 290 West 1.6 mi
  • I 55 South 2.5 mi
  • I 55 North 2.5 mi
grid
Register to see 2 more properties