Corcoran Urban Real Estate
$0 to $5,000,000
Any Beds
Any Baths
For Sale
128 Properties Within 0.5 miles of: 155 N Harbor, Chicago
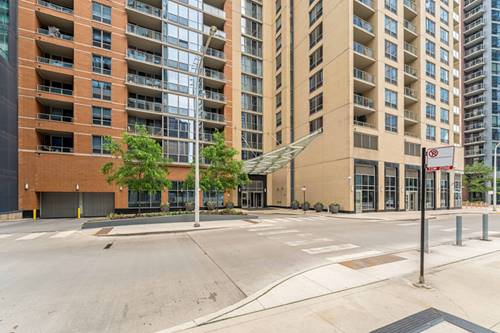
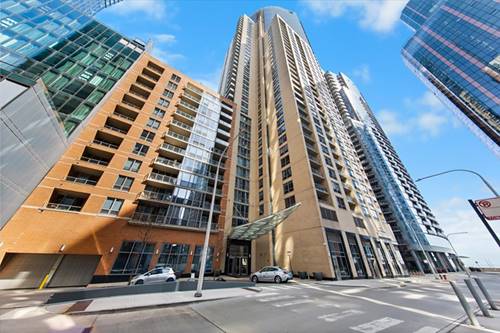
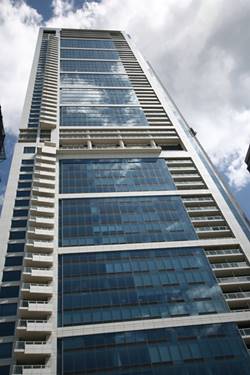
  • 360 E Randolph Unit 2502, Chicago, IL 60601
    $499,999
    1 bed | 1½ bath
    3 more available units at this address
    $645,000 Unit 2203 1 bd / 1 ½ ba
    $499,000 Unit 1007 2 bd / 2 ba
    $379,500 Unit 1606 1 bd / 1 ba
  • 360 E Randolph Unit 2203, Chicago, IL 60601
    $645,000
    1 bed | 1½ bath
    3 more available units at this address
    $499,999 Unit 2502 1 bd / 1 ½ ba
    $499,000 Unit 1007 2 bd / 2 ba
    $379,500 Unit 1606 1 bd / 1 ba
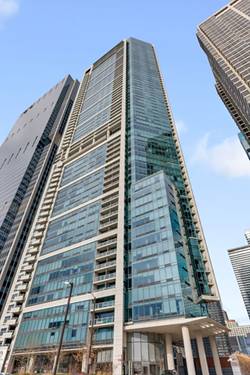
  • 420 E Waterside Unit 1802, Chicago, IL 60601
    $369,990
    1 bed | 1 bath
    2 more available units at this address
    $770,000 Unit 1410 2 bd / 2 ½ ba
    $550,000 Unit 2303 2 bd / 2 ba
  • 420 E Waterside Unit 2303, Chicago, IL 60601
    $550,000
    2 bed | 2 bath
    2 more available units at this address
    $770,000 Unit 1410 2 bd / 2 ½ ba
    $369,990 Unit 1802 1 bd / 1 ba
  • 420 E Waterside Unit 1410, Chicago, IL 60601
    $770,000
    2 bed | 2½ bath
    2 more available units at this address
    $550,000 Unit 2303 2 bd / 2 ba
    $369,990 Unit 1802 1 bd / 1 ba
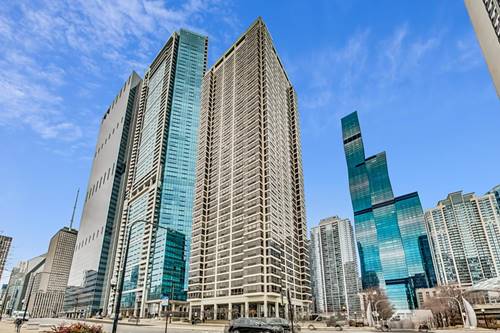
  • 340 E Randolph Unit 1506, Chicago, IL 60601
    $585,000
    1 bed | 1½ bath
    5 more available units at this address
    $1,300,000 Unit 4804 2 bd / 2 ½ ba
    $1,175,000 Unit 4304 2 bd / 2 ½ ba
    $1,099,000 Unit 4802 2 bd / 2 ½ ba
    $875,000 Unit 907 1 bd / 1 ½ ba
    $725,000 Unit 2905 1 bd / 1 ½ ba
  • 340 E Randolph Unit 2905, Chicago, IL 60601
    $725,000
    1 bed | 1½ bath
    5 more available units at this address
    $1,300,000 Unit 4804 2 bd / 2 ½ ba
    $1,175,000 Unit 4304 2 bd / 2 ½ ba
    $1,099,000 Unit 4802 2 bd / 2 ½ ba
    $875,000 Unit 907 1 bd / 1 ½ ba
    $585,000 Unit 1506 1 bd / 1 ½ ba

155 N Harbor Unit 2007
Chicago, IL 60601

  • 2 Beds
  • 1 / 1 Baths
  • 1,000 Sq. Ft.
  • Built In 1974
Price

$399,000

Est Payment
$3,660 / month (details)  
Taxes
$7,827  
Assessments
$950  
Beds
2  
Baths
1 / 1  
Rooms
5  
Type
Attached  
Sq. Ft.
1,000  
Built
1974  
Neighborhood
New Eastside  
Building
Harbor Point  
MLS
#12730981
Status
Active

Property Description

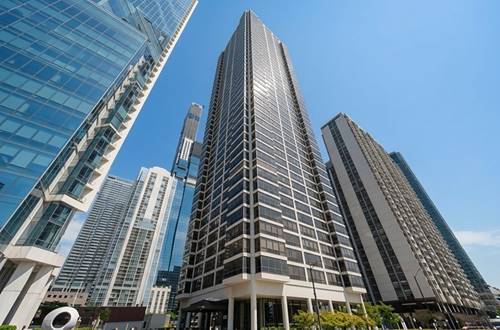
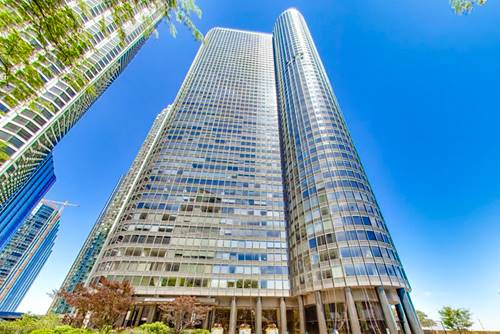
Experience ultimate high-rise living in the iconic Harbor Point--one of Chicago's first condo buildings. This stunning, light-filled 2-bedroom, 1.1-bathroom unit in coveted Lakeshore East neighborhood! Perched perfectly to capture panoramic East and North exposures, this unit boasts breathtaking, unobstructed views of Lake Michigan, Navy Pier and the iconic city skyline. The open-concept kitchen flows effortlessly into a spacious living and dining area, making it an entertainer's dream-especially during Navy Pier summer fireworks! Storage is never an issue here, with an abundance of oversized closets and dedicated storage space throughout. The thoughtfully designed layout features two separate bathrooms, providing excellent privacy for guests Equipped with hardwood floors throughout, washer/dryer in-unit and spacious primary suite. Located in a premier, full-amenity luxury building with too many to list: residents enjoy 24-hour door staff, a state-of-the-art fitness center, an indoor pool, premium lounge spaces both indoor and outdoor, grocery store, on-site mgmt, racquetball/pickleball courts with valet parking garage for extra monthly cost. All of this is just steps from the award-winning Lakeshore East Park, the Lakefront Trail, Maggie Daley Park, Mariano's, and world-class dining. This is urban luxury at its absolute finest!

Property Tour

Property Map

Property Details

Rooms

Room
Level
Flooring
Size
Living Room
Main
Hardwood
19X11
Dining Room
Main
COMBO
Kitchen
Main
Hardwood
8X11
Family Room
N/A
Laundry
N/A
Master Bedroom
Main
Hardwood
12X12
Bedroom 2
Main
Hardwood
12X10
Bedroom 3
N/A
Bedroom 4
N/A

Utilities

  • Heating Electric
  • Cooling Wall Unit(s)
  • Water Lake Michigan
  • Sewer Public Sewer

Additional Information

Assessment Includes
Water, Insurance, Security, Doorman, TV/Cable, Exercise Facilities, Pool, Exterior Maintenance, Lawn Care, Scavenger, Snow Removal, Internet
Common Amenities
Bike Room/Bike Trails, Door Person, Commissary, Elevator in Residence, Exercise Room, Storage, Health Club, On Site Manager/Engineer, Party Room, Sundeck, Indoor Pool, Receiving Room, Sauna, Service Elevator(s), Steam Room, Valet/Cleaner, Spa/Hot Tub, Laundry, Public Bus
Interior Features
Storage
Exterior Features
Outdoor Grill
Appliances
Range, Microwave, Dishwasher, Refrigerator, Washer, Dryer, Disposal
Pets Allowed
Cats OK, Deposit Required, Dogs OK, Number Limit, Size Limit
Sub/Complex
Harbor Point
Parking
1 Garage Spaces, Concrete, Circular Driveway, Heated Garage, Yes, Leased, Attached, Garage, Parking not included in price
Schools
District 299, Ogden Elementary (299)

Payment Calculator

$
$
$
$
$
%
$
years
%
Principal & Interest
$0
Property Tax
$0
Assessments
$0
Home Insurance
$0
Mortgage Insurance
$0

Nearby Transportation

  • Bus 60 < 0.1 mi
  • Bus 4 0.3 mi
  • Bus 6 0.3 mi
  • Bus 20 0.3 mi
  • Bus 124 0.3 mi
  • Bus 134 0.4 mi
  • Bus 135 0.4 mi
  • Bus 136 0.4 mi
  • Bus 29 0.4 mi
  • Bus 66 0.4 mi
  • Bus 65 0.4 mi
  • Bus 2 0.4 mi
  • Bus 121 0.5 mi
  • Bus 120 0.5 mi
  • Bus 26 0.5 mi
  • Metra Electric 0.4 mi
  • Rock Island 1.1 mi
  • Green Line 0.6 mi
  • Pink Line 0.6 mi
  • Orange Line 0.6 mi
  • Brown Line 0.6 mi
  • Purple Line 0.6 mi
  • Red Line 0.7 mi
  • Blue Line 0.8 mi
  • ZipCar 0.1 mi
  • Maven 0.1 mi
  • I 90 East 1.3 mi
  • I 94 East 1.3 mi
  • I 90 West 1.3 mi
  • I 94 West 1.3 mi
  • I 290 East 1.6 mi
  • I 290 West 2.3 mi
  • I 55 North 2.4 mi
  • I 55 South 2.4 mi
grid
Register to see 3 more properties