Corcoran Urban Real Estate
$0 to $10,000
Any Beds
Any Baths
For Rent
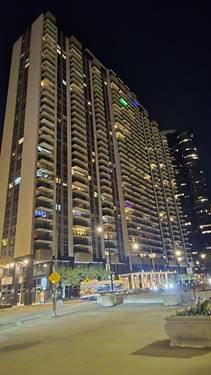
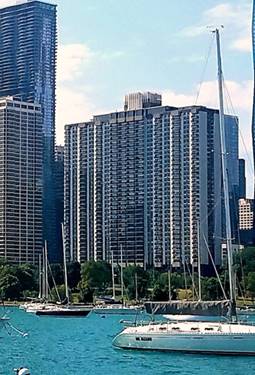
39 Properties Rentals Within 0.5 miles of: 155 N Harbor, Chicago
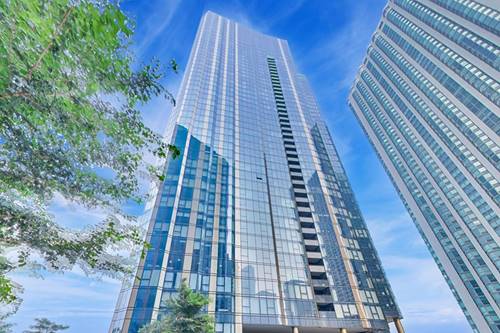
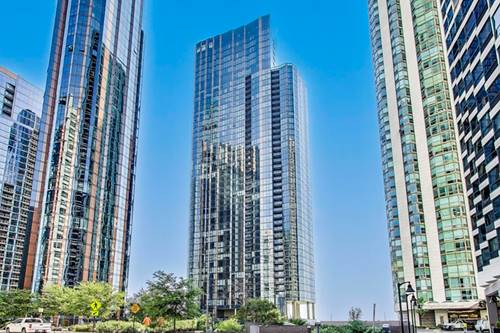
  • 211 N Harbor Unit 2107, Chicago, IL 60601
    $3,000
    1 bed | 1 bath
    4 more available units at this address
    $6,000 Unit 403 2 bd / 2 ba
    $6,000 Unit 1303 2 bd / 2 ba
    $3,100 Unit 1005 1 bd / 1 ba
    $2,999 Unit 2007 1 bd / 1 ba
  • 211 N Harbor Unit 1005, Chicago, IL 60601
    $3,100
    1 bed | 1 bath
    4 more available units at this address
    $6,000 Unit 403 2 bd / 2 ba
    $6,000 Unit 1303 2 bd / 2 ba
    $3,000 Unit 2107 1 bd / 1 ba
    $2,999 Unit 2007 1 bd / 1 ba
  • 211 N Harbor Unit 403, Chicago, IL 60601
    $6,000
    2 bed | 2 bath
    4 more available units at this address
    $6,000 Unit 1303 2 bd / 2 ba
    $3,100 Unit 1005 1 bd / 1 ba
    $3,000 Unit 2107 1 bd / 1 ba
    $2,999 Unit 2007 1 bd / 1 ba
  • 211 N Harbor Unit 1303, Chicago, IL 60601
    $6,000
    2 bed | 2 bath
    4 more available units at this address
    $6,000 Unit 403 2 bd / 2 ba
    $3,100 Unit 1005 1 bd / 1 ba
    $3,000 Unit 2107 1 bd / 1 ba
    $2,999 Unit 2007 1 bd / 1 ba
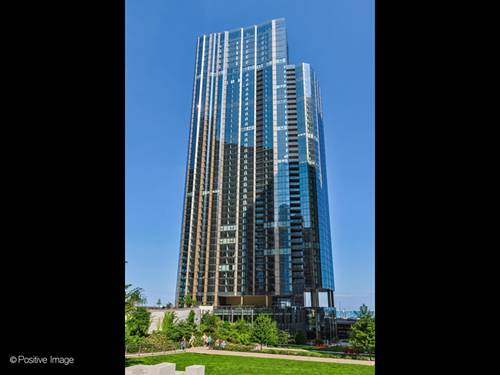
  • 400 E Randolph Unit 2022, Chicago, IL 60601
    $2,000
    0 bed | 1 bath
    3 more available units at this address
    $4,200 Unit 1430 2 bd / 2 ba
    $2,300 Unit 2316 1 bd / 1 ba
    $2,050 Unit 921 1 bd / 1 ba
  • 400 E Randolph Unit 921, Chicago, IL 60601
    $2,050
    1 bed | 1 bath
    3 more available units at this address
    $4,200 Unit 1430 2 bd / 2 ba
    $2,300 Unit 2316 1 bd / 1 ba
    $2,000 Unit 2022 0 bd / 1 ba
  • 400 E Randolph Unit 2316, Chicago, IL 60601
    $2,300
    1 bed | 1 bath
    3 more available units at this address
    $4,200 Unit 1430 2 bd / 2 ba
    $2,050 Unit 921 1 bd / 1 ba
    $2,000 Unit 2022 0 bd / 1 ba

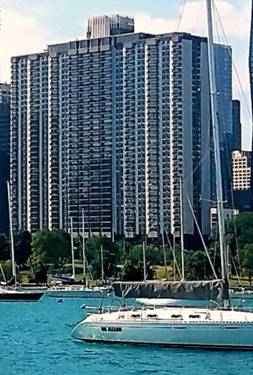
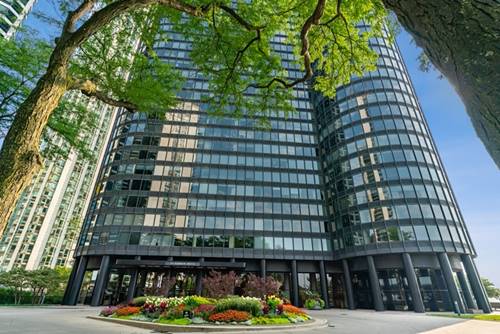
155 N Harbor Apt 212-213
Chicago, IL 60601

  • 3 Beds
  • 3 / 1 Baths
  • 2,500 Sq. Ft.
  • Built In 1974
Rental Price

$6,999

Beds
3  
Baths
3 / 1  
Rooms
9  
Type
Attached  
Sq. Ft.
2,500  
Built
1974  
Neighborhood
New Eastside  
Building
Harbor Point  
MLS
#12720098
Status
Active (0 days)

Property Description

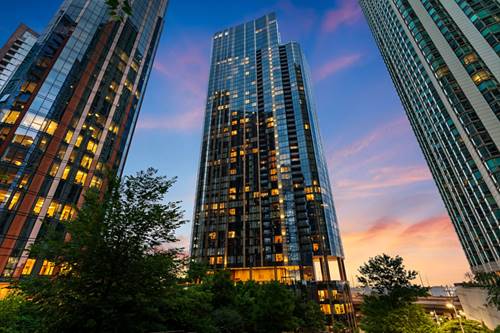
Combined unit with three bedrooms and three-and-a-half bathrooms with curved open floor plan and panoramic views of Lake Michigan, Navy Pier, DuSable Harbor, Grant Park, and Chicago's iconic skyline. Natural finished hardwood floors and recessed lighting throughout. Kitchen features quartz countertops, custom tile backsplash, and stainless steel appliances, additional wet bar with quartz counters, wine fridge, and custom cabinetry with glass panel accent doors. Elongated fireplace and accent wall, while flexible den and breakfast nook spaces, & formal dining area opens to kitchen with custom lighting fixture. Primary suite featuring lake views, fireplace, accent wall, expansive walk-in closet, and dual en-suite bathrooms - one featuring a custom glass-enclosed shower/tub combination, the other offering a stand-alone shower, both with custom tilework and vanities. Two additional bedrooms share the third full bathroom with glass-enclosed shower/tub combination and custom tilework, with one bedroom featuring built-in shelving. Convenient half bath and separate laundry room complete the home. Building amenities include 24-hour door staff, indoor pool, exercise room, sauna, steam room, sundeck, storage, and valet/cleaning services. Steps from the Lakefront! Millennium Park, the Art Institute, world-class dining, shopping along Michigan Avenue, and easy access to Lake Shore Drive!

Property Map

Property Details

Rooms

Room
Level
Flooring
Size
Living Room
Main
Hardwood
20X18
Dining Room
Main
Hardwood
15X20
Kitchen
Main
Hardwood
9X14
Family Room
N/A
Laundry
Main
Hardwood
7X6
Master Bedroom
Main
Hardwood
20X14
Bedroom 2
Main
Hardwood
12X11
Bedroom 3
Main
Hardwood
11X12
Bedroom 4
N/A
Kitchen- 2nd
Main
Hardwood
18X8
Bar/Entertainment
Main
Hardwood
9X11
Breakfast Room
Main
Hardwood
12X11
Den
Main
Hardwood
18X8
Foyer
Main
Hardwood
4X7
Walk In Closet
Main
Hardwood
11X6

Utilities

  • Heating Electric, Forced Air
  • Cooling Wall Unit(s)
  • Water Lake Michigan
  • Sewer Public Sewer

Additional Information

Common Amenities
Bike Room/Bike Trails, Door Person, Coin Laundry, Commissary, Elevator in Residence, Storage, Health Club, On Site Manager/Engineer, Party Room, Sundeck, Indoor Pool, Receiving Room, Sauna, Service Elevator(s), Steam Room, Valet/Cleaner, Spa/Hot Tub
Appliances
Range, Microwave, Dishwasher, Refrigerator, Washer, Dryer, Stainless Steel Appliance(s), Wine Refrigerator
Pets Allowed
Cats OK, Dogs OK, Number Limit, Size Limit
Sub/Complex
Harbor Point
Schools
Wells Community Academy Senior H (299), Ogden Elementary (299)

Listing History

07-31-2026 Listed at $6,999
Last Modified 7/31/26 6:49 PM

Nearby Transportation

  • Bus 60 < 0.1 mi
  • Bus 4 0.3 mi
  • Bus 6 0.3 mi
  • Bus 20 0.3 mi
  • Bus 124 0.3 mi
  • Bus 134 0.4 mi
  • Bus 135 0.4 mi
  • Bus 136 0.4 mi
  • Bus 29 0.4 mi
  • Bus 66 0.4 mi
  • Bus 65 0.4 mi
  • Bus 2 0.4 mi
  • Bus 121 0.5 mi
  • Bus 120 0.5 mi
  • Bus 26 0.5 mi
  • Metra Electric 0.4 mi
  • Rock Island 1.1 mi
  • Green Line 0.6 mi
  • Pink Line 0.6 mi
  • Orange Line 0.6 mi
  • Brown Line 0.6 mi
  • Purple Line 0.6 mi
  • Red Line 0.7 mi
  • Blue Line 0.8 mi
  • ZipCar 0.1 mi
  • Maven 0.1 mi
  • I 90 East 1.3 mi
  • I 94 East 1.3 mi
  • I 90 West 1.3 mi
  • I 94 West 1.3 mi
  • I 290 East 1.6 mi
  • I 290 West 2.3 mi
  • I 55 North 2.4 mi
  • I 55 South 2.4 mi
grid
Register to see 1 more properties