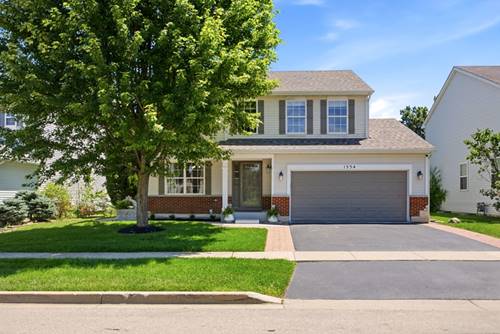
**Multiple Offers Received! Highest & Best, Thursday 7/16 at 7pm!** Welcome Home! This beautifully maintained home combines thoughtful updates with an unbeatable location, backing to open land and adjacent to conservation space for added privacy and peaceful views. Step inside to find a freshly painted home that natural light pours throughout. The formal living room creates a warm and inviting atmosphere with an electric fireplace. At the heart of the home, the spacious family room overlooks the kitchen and dining area, offering an open, functional floor plan that's perfect for everyday living and effortless entertaining. The second level features a spacious primary suite complete with a private en-suite bath, linen closet, and a generous walk-in closet. Two additional bedrooms, a full bathroom and a laundry room are all conveniently located on the second-floor. The unfinished basement offers endless possibilities to create additional living space, a home gym, recreation room, or extra storage to fit your needs. Step outside through the sliding glass doors to a new (2024) 20' x 10' deck overlooking the peaceful backyard, complete with an apple tree. Stairs lead down to a brick paver patio and a newly added fire pit area (2024), creating the perfect setting for relaxing evenings or entertaining guests. Enjoy a prime central location between Route 47 and Route 14, offering convenient access to everything the area has to offer. You're just 10 minutes from the charming Woodstock Square and only 15 minutes from Crystal Lake Main Beach and Downtown Huntley, putting shopping, dining, entertainment, and recreation all just minutes from home. Major updates include NEW Roof and Gutters 2025, AC 2024, Appliances 2023-2025. Request a full list of updates!
Property Map
Please use the print button to include maps when printing.
Property Details
Rooms
Room
Level
Flooring
Size
Living Room
Main
12X12
Dining Room
Main
12X10
Kitchen
Main
12X10
Family Room
Main
16X12
Laundry
Main
9X8
Master Bedroom
Second
15X13
Bedroom 2
Second
12X12
Bedroom 3
Main
12X12
Bedroom 4
N/A
Utilities
Heating Natural Gas
Cooling Central Air
Water Public
Sewer Public Sewer
Additional Information
Sub/Complex
Savanna Grove
Parking
2 Garage Spaces, Asphalt, Yes, Garage Owned, Attached, Garage, Parking included in price
Schools
District 200
Payment Calculator
Listing History
07-09-2026
Listed at $380,000
07-17-2026
Status changed to Under Contract
Last Modified 7/17/26 11:03 AM
Broker Reciprocity
Listing provided by Baird & Warner
All information provided is deemed reliable but is not guaranteed and should be independently verified.
The data relating to real estate for sale on this web site comes in part from the Broker Reciprocity Program
of the Midwest Real Estate Data LLC. Real estate listings held by brokerage firms other than Urban Real Estate are
marked with the Broker Reciprocity logo and detailed information about them includes the name of the listing brokers.
Some IDX listings have been excluded from this website.