Corcoran Urban Real Estate
$0 to $5,000,000
Any Beds
Any Baths
For Sale
88 Properties Within 0.5 miles of: 1555 N Sandburg, Chicago
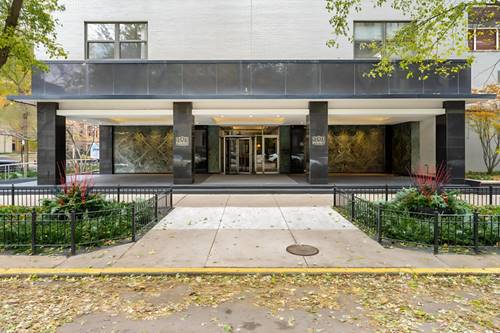
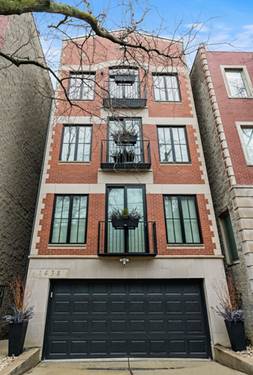
  • 1438 N Wieland Unit 1, Chicago, IL 60610
    $725,000
    3 bed | 2½ bath
  • 1445 N State Unit 1904, Chicago, IL 60610
    $475,000
    3 bed | 2 bath
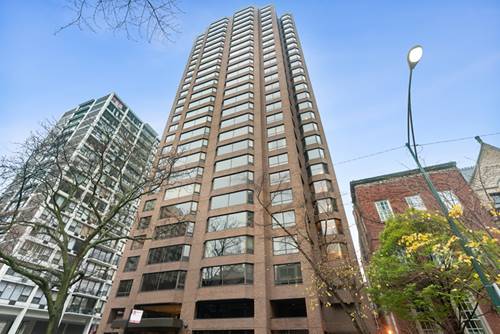
  • 1636 N Wells Unit 1709, Chicago, IL 60614
    $320,000
    1 bed | 1 bath
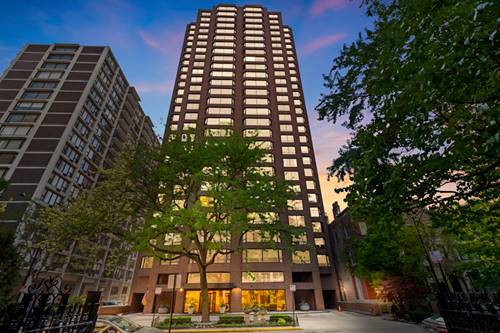
  • 1410 N State Unit 22B, Chicago, IL 60610
    $735,000
    3 bed | 2½ bath
    2 more available units at this address
    $765,000 Unit 15A 3 bd / 2 ½ ba
    $735,000 Unit 23B 3 bd / 2 ½ ba
  • 1410 N State Unit 23B, Chicago, IL 60610
    $735,000
    3 bed | 2½ bath
    2 more available units at this address
    $765,000 Unit 15A 3 bd / 2 ½ ba
    $735,000 Unit 22B 3 bd / 2 ½ ba
  • 1410 N State Unit 15A, Chicago, IL 60610
    $765,000
    3 bed | 2½ bath
    2 more available units at this address
    $735,000 Unit 22B 3 bd / 2 ½ ba
    $735,000 Unit 23B 3 bd / 2 ½ ba
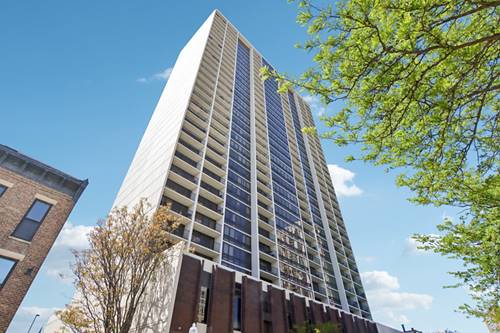
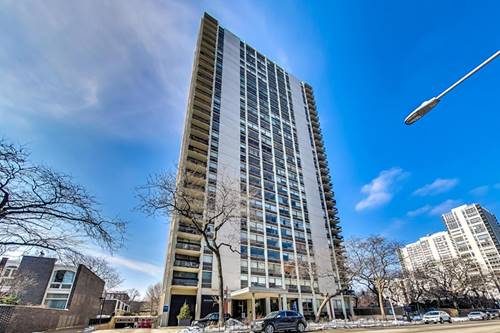
  • 1355 N Sandburg Unit 2909d, Chicago, IL 60610
    $269,000
    1 bed | 1 bath
    3 more available units at this address
    $410,000 Unit 2801 2 bd / 1 ba
    $385,000 Unit 706D 2 bd / 1 ba
    $375,000 Unit 206D 2 bd / 1 ba

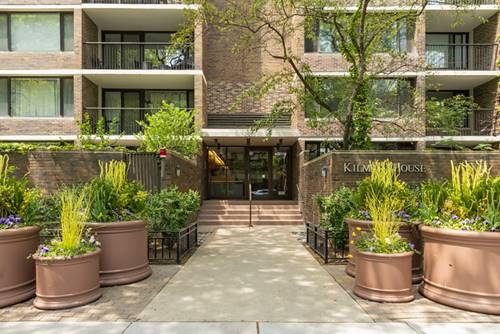
1555 N Sandburg Unit 305K
Chicago, IL 60610

  • 2 Beds
  • 2 Baths
  • Built In 1970
Price

$499,000

Est Payment
$4,235 / month (details)  
Taxes
$6,703  
Assessments
$1,151  
Beds
2  
Baths
2  
Rooms
5  
Type
Attached  
Sq. Ft.
n/a  
Lot Size
CONDO  
Built
1970  
Neighborhood
Old Town  
Building
Kilmer House  
MLS
#12659322
Status
Active

Property Description

Located in highly desirable Kilmer House of Chicago's premier Sandburg Village, this bright and airy 2-bedroom, 2-bath condo offers an exceptional blend of comfort, style, and city living in the heart of Gold Coast/Old Town neighborhood. Flooded with natural light, the spacious layout creates an inviting atmosphere ideal for both everyday living and entertaining. Highlighted by bamboo wood floors, a large living room, separate dining room, 2 large bedrooms, plenty of closet space, a beautiful kitchen featuring a granite counters, tile backsplash, Bosch induction overn, SS appliances, undermount sink and custom cabinetry providing extra storage. A newly renovated bathroom adds a fresh, modern touch with timeless finishes. Enjoy seamless indoor/outdoor living from your private balcony overlooking the resort-style Olympic size pool and beautifully landscaped private gardens, creating a peaceful retreat in the middle of the city. Kilmer House residents enjoy sought-after amenities including a night and weekend doorman, elevators, tennis and pickle ball courts, outdoor pool, beautifully maintained grounds, attached garage parking, storage in addition to a workout room and roof top terrace accessed in neighboring James House (43rd floor). All just steps from parks, restaurants, shopping, public transportation, and everything Old Town, Lincoln Park, and the Gold Coast have to offer.

Property Map

Property Details

Rooms

Room
Level
Flooring
Size
Living Room
Main
Hardwood
16X15
Dining Room
Main
Hardwood
10X9
Kitchen
Main
Ceramic Tile
10X8
Family Room
N/A
Laundry
N/A
Master Bedroom
Main
Hardwood
18X11
Bedroom 2
Main
18X11
Bedroom 3
N/A
Bedroom 4
N/A
Balcony/Porch/Lanai
Main
15X5

Utilities

  • Heating Natural Gas, Steam
  • Cooling Central Air
  • Water Other
  • Sewer Other

Additional Information

Assessment Includes
Heat, Air Conditioning, Water, Gas, Insurance, Security, TV/Cable, Exterior Maintenance, Scavenger, Snow Removal
Common Amenities
Bike Room/Bike Trails, Door Person, Coin Laundry, Elevator in Residence, Exercise Room, Park, Pool, Tennis Court(s)
Interior Features
Dry Bar, Elevator, Built-in Features, Granite Counters
Exterior Features
Balcony
Appliances
Range, Microwave, Dishwasher, Refrigerator, Stainless Steel Appliance(s)
Pets Allowed
Cats OK, Dogs OK, Number Limit, Size Limit
Sub/Complex
Sandburg Village
Parking
1 Garage Spaces, Heated Garage, Yes, Leased, Attached, Garage, Parking not included in price
Schools
District 299

Payment Calculator

$
$
$
$
$
%
$
years
%
Principal & Interest
$0
Property Tax
$0
Assessments
$0
Home Insurance
$0
Mortgage Insurance
$0

Nearby Transportation

  • Bus 36 0.1 mi
  • Bus 22 0.1 mi
  • Bus 9 0.1 mi
  • Bus 73 0.1 mi
  • Bus 72 0.1 mi
  • Bus 156 0.1 mi
  • Bus 151 0.2 mi
  • Bus 37 0.3 mi
  • Bus 0.3 mi
  • Bus 70 0.4 mi
  • Bus 8 0.8 mi
  • Bus 143 0.9 mi
  • Bus 146 0.9 mi
  • Bus 147 0.9 mi
  • Bus 148 0.9 mi
  • Brown Line 0.4 mi
  • Purple Line 0.4 mi
  • Red Line 0.4 mi
  • ZipCar < 0.1 mi
  • Maven 0.2 mi
  • I 90 East 1.2 mi
  • I 94 East 1.2 mi
  • I 90 West 1.2 mi
  • I 94 West 1.2 mi
  • I 290 East 2.4 mi
  • I 290 West 2.7 mi
  • I 55 South 3.9 mi
  • I 55 North 3.9 mi
grid
Register to see 7 more properties