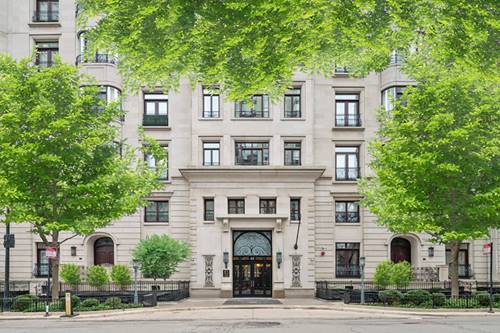
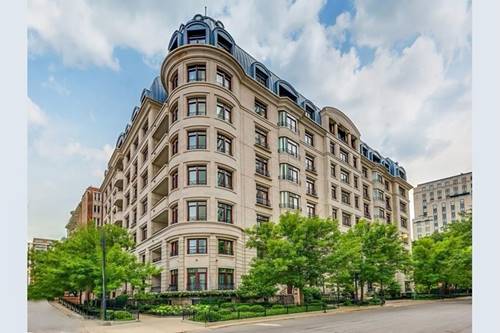
Corcoran Urban Real Estate
$0 to $5,000,000
Any Beds
Any Baths
For Sale
84 Properties Within 0.5 miles of: 1560 N Sandburg, Chicago
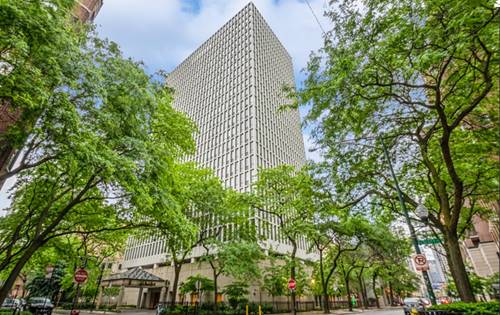
  • 1 E Scott Unit 1811, Chicago, IL 60610
    $179,500
    0 bed | 1 bath
    1 more available unit at this address
    $185,000 Unit 2007 0 bd / 1 ba
  • 1 E Scott Unit 2007, Chicago, IL 60610
    $185,000
    0 bed | 1 bath
    1 more available unit at this address
    $179,500 Unit 1811 0 bd / 1 ba
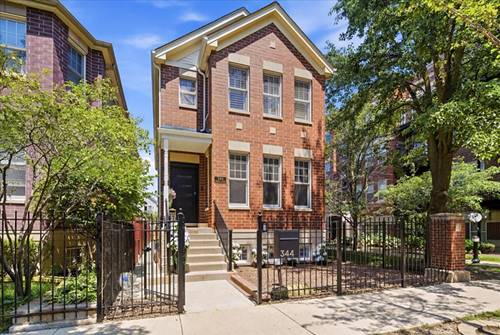
  • 344 W Scott, Chicago, IL 60610
    $1,450,000
    3 bed | 3½ bath
  • 1850 N Clark Unit 2810, Chicago, IL 60614
    $225,000
    1 bed | 1 bath
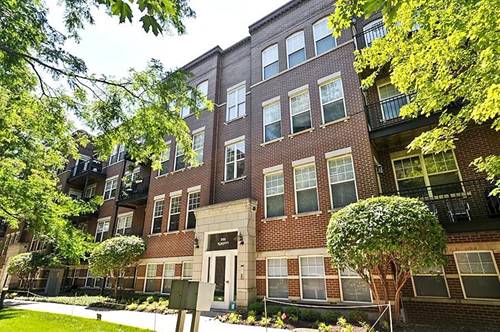
  • 301 W Scott Unit 204, Chicago, IL 60610
    $475,000
    2 bed | 2 bath
  • 65 E Goethe Unit 3W, Chicago, IL 60610
    $2,900,000
    3 bed | 3½ bath
    2 more available units at this address
    $15,000,000 Unit 6NE-7E 6 bd / 7 ½ ba
    $4,395,000 Unit 4E 3 bd / 2 ½ ba
  • 65 E Goethe Unit 4E, Chicago, IL 60610
    $4,395,000
    3 bed | 2½ bath
    2 more available units at this address
    $15,000,000 Unit 6NE-7E 6 bd / 7 ½ ba
    $2,900,000 Unit 3W 3 bd / 3 ½ ba

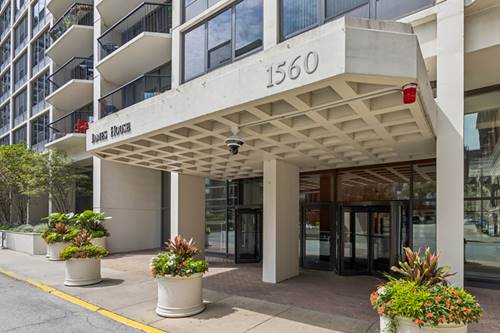
1560 N Sandburg Unit 1010J
Chicago, IL 60610

  • 1 Beds
  • 1 Baths
  • 840 Sq. Ft.
  • Built In 1971
Price

$385,000

Est Payment
$3,344 / month (details)  
Taxes
$4,996  
Assessments
$946  
Beds
1  
Baths
1  
Rooms
4  
Type
Attached  
Sq. Ft.
840  
Lot Size
CONDO  
Built
1971  
Neighborhood
Old Town  
Building
James House  
MLS
#12735096
Status
Active

Property Description

Rarely does a residence in this Sandburg Village building check every box. Welcome to unit 1010 , a 2022 renovated one bedroom with approximately 900 sq ft and a focus on thoughtful design, elevated finishes and exceptional storage. Seller invested $50,000 + in health-focused improvements, including asbestos flooring removal, mold remediation, and the entire HVAC system, for healthier living and improved air quality. The floor plan was intentionally reconfigured to create an open concept living, dining & kitchen area with dedicated laundry area separate from the kitchen- making it a highly desirable layout for a one-bedroom. The 2022. cook's kitchen features crisp white cabinetry, quartz counters, stainless steel appliances, patterned tile backsplash, under cabinet lighting, and carefully considered storage that maximizes function without sacrificing aesthetics. Oak hardwood flooring carries the elevated feel throughout the living spaces. Enjoy an east facing private 17 foot balcony overlooking the city skyline. The spa-inspired bathroom offers a full wall illuminated mirror while retaining the comfort of a bathtub with shower. The bright & generously sized bedroom includes a custom organized closet system. With four large closets, this condo boasts an exceptional amount of storage for a one bedroom . This luxury building offers 24/7 security plus recently renovated amenities, including a fitness center, laundry facilities, and an outdoor pool. Set in an enviable Old Town location, you're minutes from the lake, the Loop, and the neighborhood's restaurants, shops, and everyday conveniences. The building is exceptionally well maintained, with proactive ownership focused on ongoing improvements and long-term value. A rare combination of thoughtful renovation, wellness-focused upgrades, sophisticated design, and genuine livability

Property Map

Property Details

Rooms

Room
Level
Flooring
Size
Living Room
Main
19X18
Dining Room
Main
19X18
Kitchen
Main
11X8
Family Room
N/A
Laundry
N/A
Master Bedroom
Main
15X11
Bedroom 2
N/A
Bedroom 3
N/A
Bedroom 4
N/A

Utilities

  • Heating Electric, Forced Air, Indv Controls
  • Cooling Central Air
  • Water Lake Michigan
  • Sewer Public Sewer

Additional Information

Assessment Includes
Heat, Air Conditioning, Water, Insurance, Security, Doorman, TV/Cable, Exterior Maintenance, Lawn Care, Scavenger, Snow Removal, Internet
Common Amenities
Bike Room/Bike Trails, Door Person, Coin Laundry, Elevator in Residence, Exercise Room, Storage, On Site Manager/Engineer, Party Room, Sundeck, Pool, Receiving Room, Service Elevator(s), Tennis Court(s)
Interior Features
Open Floorplan, Doorman, Quartz Counters
Exterior Features
Balcony
Appliances
Range, Microwave, Dishwasher, Refrigerator, Washer, Dryer, Stainless Steel Appliance(s)
Pets Allowed
Cats OK, Dogs OK, Number Limit, Size Limit
Sub/Complex
Sandburg Village
Parking
1 Garage Spaces, Heated Garage, Electric Vehicle Charging Station(s), Yes, Other, Attached, Garage, Parking not included in price
Schools
District 299

Payment Calculator

$
$
$
$
$
%
$
years
%
Principal & Interest
$0
Property Tax
$0
Assessments
$0
Home Insurance
$0
Mortgage Insurance
$0

Nearby Transportation

  • Bus 36 < 0.1 mi
  • Bus 22 < 0.1 mi
  • Bus 156 0.1 mi
  • Bus 9 0.1 mi
  • Bus 73 0.1 mi
  • Bus 72 0.1 mi
  • Bus 151 0.3 mi
  • Bus 37 0.3 mi
  • Bus 0.3 mi
  • Bus 70 0.4 mi
  • Bus 8 0.8 mi
  • Bus 143 0.8 mi
  • Bus 146 0.8 mi
  • Bus 147 0.8 mi
  • Bus 148 0.8 mi
  • Brown Line 0.4 mi
  • Purple Line 0.4 mi
  • Red Line 0.4 mi
  • ZipCar < 0.1 mi
  • Maven 0.2 mi
  • I 90 East 1.2 mi
  • I 94 East 1.2 mi
  • I 90 West 1.2 mi
  • I 94 West 1.2 mi
  • I 290 East 2.4 mi
  • I 290 West 2.6 mi
  • I 55 South 3.8 mi
  • I 55 North 3.8 mi
grid
Register to see 2 more properties