Corcoran Urban Real Estate
$0 to $5,000,000
Any Beds
Any Baths
For Sale
80 Properties Within 0.5 miles of: 1560 N Sandburg, Chicago
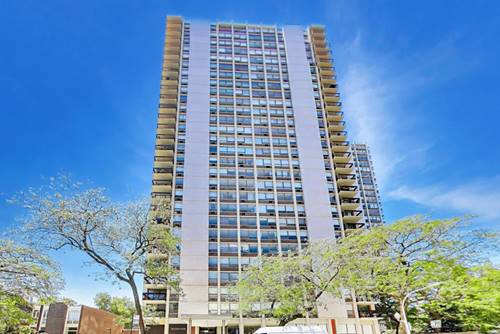
  • 1355 N Sandburg Unit 1002D, Chicago, IL 60610
    $425,000
    2 bed | 1 bath
    2 more available units at this address
    $339,000 Unit 1601D 2 bd / 1 ba
    $275,000 Unit 2206D 1 bd / 1 ba
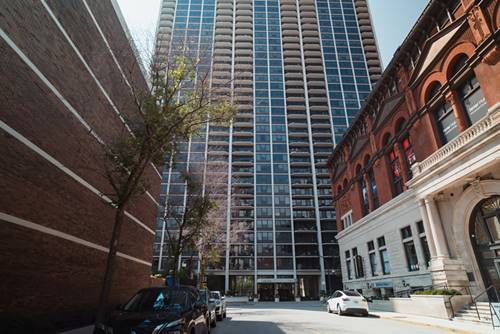
  • 1410 N State Unit 7A, Chicago, IL 60610
    $699,900
    3 bed | 2½ bath
    2 more available units at this address
    $799,747 Unit 27B 3 bd / 2 ½ ba
    $710,000 Unit 15A 3 bd / 2 ½ ba
  • 1410 N State Unit 15A, Chicago, IL 60610
    $710,000
    3 bed | 2½ bath
    2 more available units at this address
    $799,747 Unit 27B 3 bd / 2 ½ ba
    $699,900 Unit 7A 3 bd / 2 ½ ba
  • 1410 N State Unit 27B, Chicago, IL 60610
    $799,747
    3 bed | 2½ bath
    2 more available units at this address
    $710,000 Unit 15A 3 bd / 2 ½ ba
    $699,900 Unit 7A 3 bd / 2 ½ ba
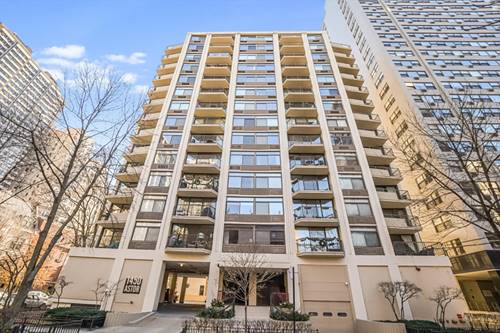
  • 1445 N State Unit 1904, Chicago, IL 60610
    $435,000
    3 bed | 2 bath
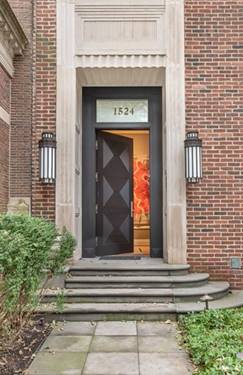
  • 1524 N Astor, Chicago, IL 60610
    $5,995,000
    3 bed | 4½ bath
  • 1450 N Astor Unit 15AB, Chicago, IL 60610
    $725,000
    3 bed | 4 bath

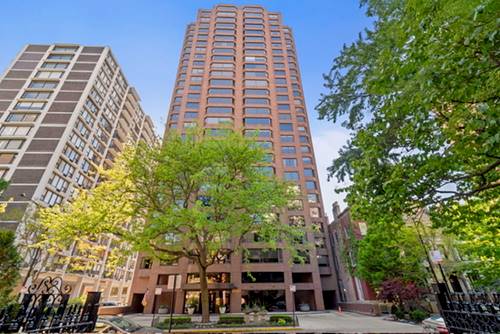
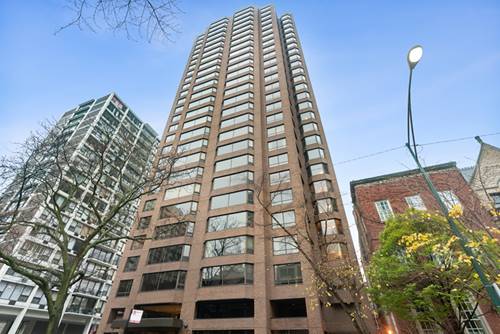
1560 N Sandburg Unit 1506
Chicago, IL 60610

  • 1 Beds
  • 1 Baths
  • 850 Sq. Ft.
  • Built In 1970
Price

$319,000

Est Payment
$2,133 / month (details)  
Taxes
$5,915  
Beds
1  
Baths
1  
Rooms
3  
Type
Attached  
Sq. Ft.
850  
Built
1970  
Neighborhood
Old Town  
Building
James House  
MLS
#12744325
Status
Active (0 days)

Property Description

Enjoy lake views and a private balcony from this east-facing one-bedroom home in Sandburg Village's James House! The combined living and dining area opens to a spacious balcony, offering room to relax and take in the views. The kitchen features white cabinetry, granite countertops, a tile backsplash, and a breakfast bar for casual dining. Lake views continue into the bedroom, where closet organizers provide practical storage. In-unit laundry adds everyday convenience. Ideally located near Old Town, the Gold Coast, and Lincoln Park, with dining, shopping, the lakefront, and public transportation nearby.

Property Map

Property Details

Rooms

Room
Level
Flooring
Size
Living Room
Main
17X19
Dining Room
N/A
Kitchen
Main
8X11
Family Room
N/A
Laundry
N/A
Master Bedroom
Main
11X15
Bedroom 2
N/A
Bedroom 3
N/A
Bedroom 4
N/A
Balcony/Porch/Lanai
Main
17X5

Utilities

  • Heating Natural Gas
  • Cooling Central Air
  • Water Lake Michigan
  • Sewer Public Sewer

Additional Information

Assessment Includes
None
Pets Allowed
Cats OK, Dogs OK
Parking
1 Garage Spaces, Yes, Other, Attached, Garage, Parking included in price
Schools
District 299, Lincoln Elementary School (156), Lincoln Elementary School (156)

Payment Calculator

$
$
$
$
$
%
$
years
%
Principal & Interest
$0
Property Tax
$0
Assessments
$0
Home Insurance
$0
Mortgage Insurance
$0

Listing History

09-03-2026 Listed at $319,000
Last Modified 9/3/26 11:27 AM

Nearby Transportation

  • Bus 36 < 0.1 mi
  • Bus 22 < 0.1 mi
  • Bus 156 0.1 mi
  • Bus 9 0.1 mi
  • Bus 73 0.1 mi
  • Bus 72 0.1 mi
  • Bus 151 0.3 mi
  • Bus 37 0.3 mi
  • Bus 0.3 mi
  • Bus 70 0.4 mi
  • Bus 8 0.8 mi
  • Bus 143 0.8 mi
  • Bus 146 0.8 mi
  • Bus 147 0.8 mi
  • Bus 148 0.8 mi
  • Brown Line 0.4 mi
  • Purple Line 0.4 mi
  • Red Line 0.4 mi
  • ZipCar < 0.1 mi
  • Maven 0.2 mi
  • I 90 East 1.2 mi
  • I 94 East 1.2 mi
  • I 90 West 1.2 mi
  • I 94 West 1.2 mi
  • I 290 East 2.4 mi
  • I 290 West 2.6 mi
  • I 55 South 3.8 mi
  • I 55 North 3.8 mi
grid
Register to see 3 more properties