Corcoran Urban Real Estate
$0 to $5,000,000
Any Beds
Any Baths
For Sale
86 Properties Within 0.5 miles of: 1560 N Sandburg, Chicago
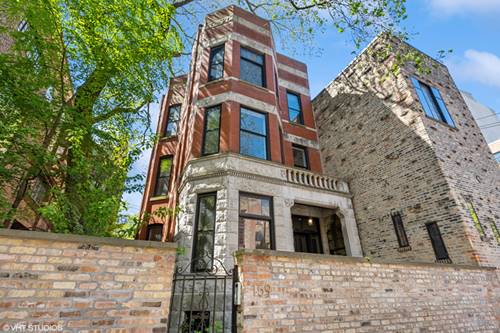
  • 159 W Burton Unit G, Chicago, IL 60610
    $465,000
    1 bed | 1 bath
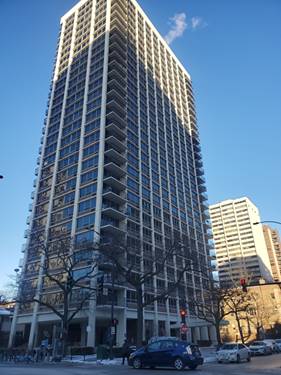
  • 88 W Schiller Unit 2305L, Chicago, IL 60610
    $259,900
    1 bed | 1 bath
    2 more available units at this address
    $297,500 Unit 303L 1 bd / 1 ba
    $275,000 Unit 406 1 bd / 1 ba
  • 88 W Schiller Unit 406, Chicago, IL 60610
    $275,000
    1 bed | 1 bath
    2 more available units at this address
    $297,500 Unit 303L 1 bd / 1 ba
    $259,900 Unit 2305L 1 bd / 1 ba
  • 88 W Schiller Unit 303L, Chicago, IL 60610
    $297,500
    1 bed | 1 bath
    2 more available units at this address
    $275,000 Unit 406 1 bd / 1 ba
    $259,900 Unit 2305L 1 bd / 1 ba
  • 1445 N Wells Unit 2, Chicago, IL 60610
    $675,000
    2 bed | 2 bath
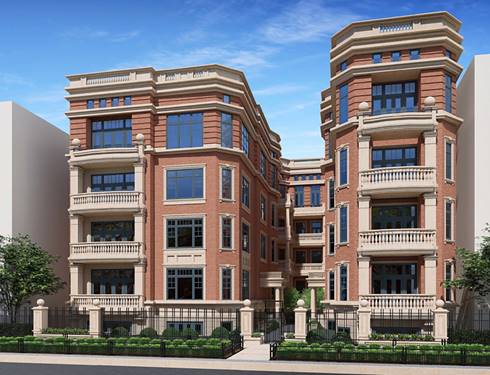
  • 1447 N Dearborn Unit 1S, Chicago, IL 60610
    $3,500,000
    4 bed | 4½ bath
    2 more available units at this address
    $4,900,000 Unit 1N 4 bd / 4 ½ ba
    $4,100,000 Unit 3N 4 bd / 3 ½ ba
  • 1447 N Dearborn Unit 3N, Chicago, IL 60610
    $4,100,000
    4 bed | 3½ bath
    2 more available units at this address
    $4,900,000 Unit 1N 4 bd / 4 ½ ba
    $3,500,000 Unit 1S 4 bd / 4 ½ ba

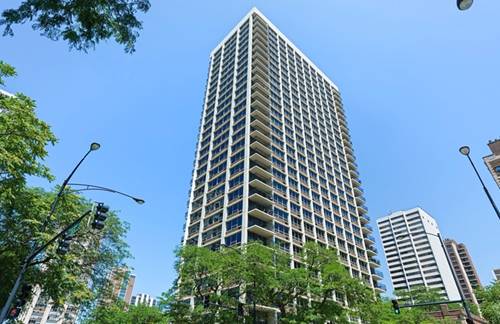
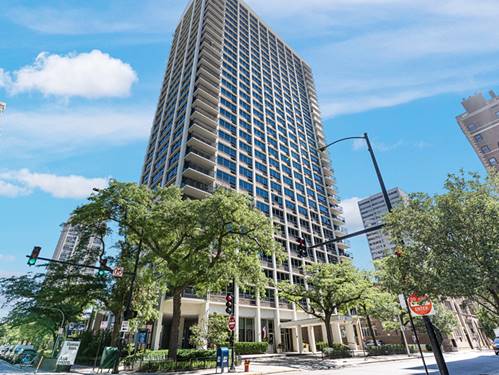
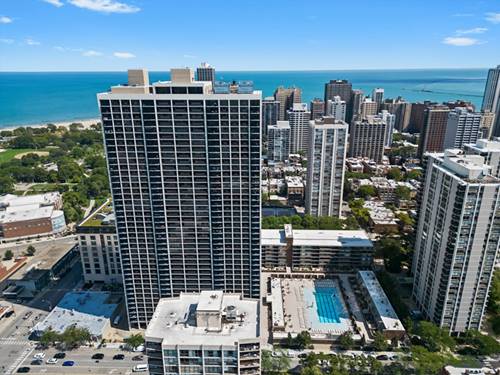
1560 N Sandburg Unit 2708J
Chicago, IL 60610

  • 1 Beds
  • 1 Baths
  • 850 Sq. Ft.
  • Built In 1969
Price

$340,000

Est Payment
$3,222 / month (details)  
Taxes
$6,070  
Assessments
$1,009  
Beds
1  
Baths
1  
Rooms
4  
Type
Attached  
Sq. Ft.
850  
Lot Size
PER SURVEY  
Built
1969  
Neighborhood
Old Town  
Building
James House  
MLS
#12697701
Status
Active (0 days)

Property Tour

Property Map

Property Details

Rooms

Room
Level
Flooring
Size
Living Room
Main
Carpet
19X18
Dining Room
Main
Carpet
COMBO
Kitchen
Main
Ceramic Tile
11X9
Family Room
N/A
Laundry
N/A
Master Bedroom
Main
Carpet
15X11
Bedroom 2
N/A
Bedroom 3
N/A
Bedroom 4
N/A

Utilities

  • Heating Natural Gas
  • Cooling Central Air
  • Water Lake Michigan
  • Sewer Public Sewer

Additional Information

Assessment Includes
Heat, Air Conditioning, Water, Insurance, Doorman, TV/Cable, Exercise Facilities, Exterior Maintenance, Lawn Care, Scavenger, Snow Removal, Internet
Common Amenities
Bike Room/Bike Trails, Door Person, Coin Laundry, Elevator in Residence, Exercise Room, Storage, On Site Manager/Engineer, Sundeck, Pool, Tennis Court(s), Valet/Cleaner
Pets Allowed
Dogs OK
Parking
1 Garage Spaces, Heated Garage, Garage, Yes, Leased, Attached, Parking not included in price
Schools
Lincoln Park High School (299), Ogden Elementary (299), Ogden Elementary (299)

Payment Calculator

$
$
$
$
$
%
$
years
%
Principal & Interest
$0
Property Tax
$0
Assessments
$0
Home Insurance
$0
Mortgage Insurance
$0

Listing History

07-07-2026 Listed at $340,000
Last Modified 7/7/26 11:38 AM

Nearby Transportation

  • Bus 36 < 0.1 mi
  • Bus 22 < 0.1 mi
  • Bus 156 0.1 mi
  • Bus 9 0.1 mi
  • Bus 73 0.1 mi
  • Bus 72 0.1 mi
  • Bus 151 0.3 mi
  • Bus 37 0.3 mi
  • Bus 0.3 mi
  • Bus 70 0.4 mi
  • Bus 8 0.8 mi
  • Bus 143 0.8 mi
  • Bus 146 0.8 mi
  • Bus 147 0.8 mi
  • Bus 148 0.8 mi
  • Brown Line 0.4 mi
  • Purple Line 0.4 mi
  • Red Line 0.4 mi
  • ZipCar < 0.1 mi
  • Maven 0.2 mi
  • I 90 East 1.2 mi
  • I 94 East 1.2 mi
  • I 90 West 1.2 mi
  • I 94 West 1.2 mi
  • I 290 East 2.4 mi
  • I 290 West 2.6 mi
  • I 55 South 3.8 mi
  • I 55 North 3.8 mi
grid
Register to see 3 more properties