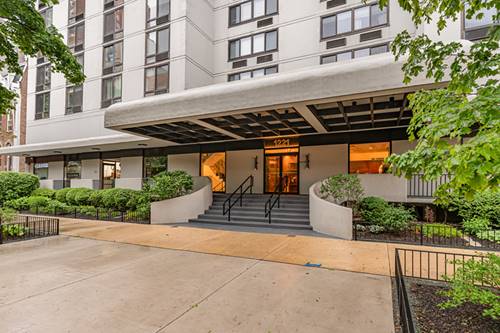
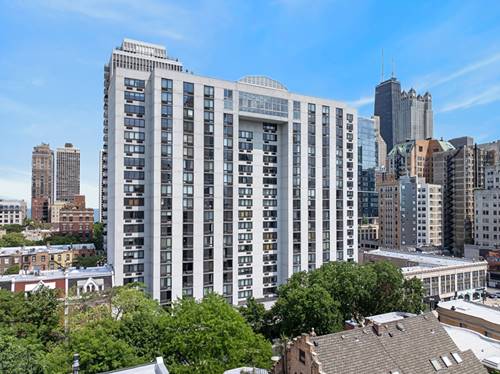
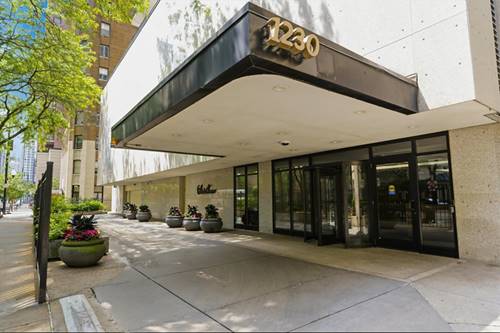
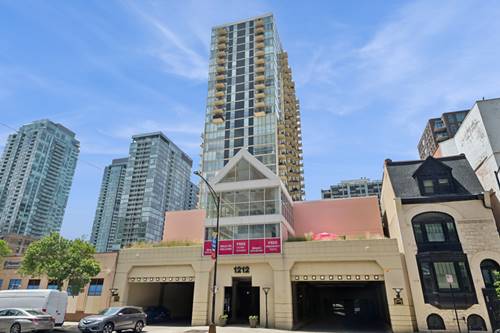
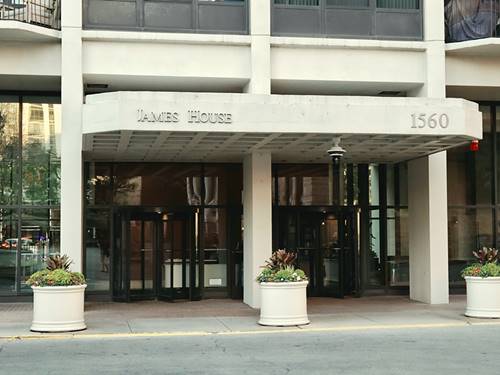
Welcome To James House, The Ultimate Living In Sandburg Village, Steps From North Avenue Beach, Old Town, Gold Coast Historic District And Lincoln Park. The 24-hour Doorman Greets You As You Enter The Mid-century Lobby. Step Off The Elevator Into The Newly Decorated Hallway On The 29th Floor. Unit 2901 Is Located At The Sw Corner, Offering Privacy. The Elegant Foyer Is Ideal For Artwork With Trac Light With A Walk-in Coat Closet. Continue Down The Hallway To The Spacious Living Room With Unobstructed Views Of The Downtown, Mag Mile, And City Skyline From The Far Southwest, West, And Out To The Airport. Chicago Is Dazzling Day And Night. The Large Covered Balcony Allows For Seating And A Table, And Planting, A Private Niche To Watch Sunsets Race Across The Western Horizon. The Dining Room Is Seperate With A Wall Of Beveled Glass Panels Reflecting The Dramatic Views And A Mid-century Lucite Chandelier (for Sale Exclusion). Adjacent Is The Kitchen With Granite Counter Tops, Almond Paneled Cabinets And A Double Sink (note: The Cabinet Doors May Be Replaced For A More Contemporary Look). The Master Suite, Located Off Of The Foyer, Is Private And Well-scaled, With Dazzling West Views. Two Large Fully Outfitted Closets, New Carpeting & Decorating, And The Updated Master Bath With A Deep Tub (not An Active Whirlpool) All Create A Private Haven. The Second Bedroom, Located On The Southside Of The Home, Is Exceptionally Large With Views Of The Downtown Skyline, Two Large Closets, New Carpeting And Decor. The Current Owner Used This Room As Both A Guest Suite And An In-house Offeice. The Second Bath Is Beautifully Renovated With An Oversized Walk-in Shower, Sprays And A Corner Seat. , (note: In The 01 Tier The Installation Of A Washer/Dryer Has Been Approved In Other Units In The Closet Of The Second Bedroom. Design Must Be Reviewed By The Association. A Packet Is Available..) All Of The Public Areas Have Solid Oak Hardwood Floors, Deep Crown Molding, And Fresh Neutral Decor. The Association's Heated Parking Offers Both Valet And Self-park Spaces & Guest Parking. A Roof Terrace, Party Room And Meeting Room Are Located On The 43 Floor, And For Pet Owners, Dog Runs Are On The First Level. For Your Healthy Life-style, A New Exercise Room With Health Club Quality Equipment For An Annual Membership Is On The First Floor, An Outdoor Swimming Pool And Tennis Courts Are Available For A Separate Membership. The James/Kilmer Condominium Association, Managed By Community Specialists, Maintains The Building In Top Notch Condition With A Long-term Plan, That Included Elevator Upgrades, , Risers Updates, And Lobby Refresh. Ask For More Details About These Improvements. ****** Note: Listing Agent Is A Partial Owner, Licensed In Illinois ****** The Rental Cap Is Currently Filled. Enjoy The Gardens Of Sandburg Village, A Private Park, Beautifully Landscaped With Seating. Latin School, Germaianian Club Daycare Center Is Adjacent To James House. The Chicago Historical Society, Lincoln Park And The North Avenue Beach Are All In Short Walking Distance. Old Town's Second City, Restaurants And Social Clubs Are 2 Blocks To The West. Clark And Lasalle Street Buses Are At The Corner. This Is A Lifestyle Home And Location That Many Would Love. Come See Unit 2901 And Learn More About James/Kilmer.