Corcoran Urban Real Estate
$0 to $10,000
Any Beds
Any Baths
For Rent
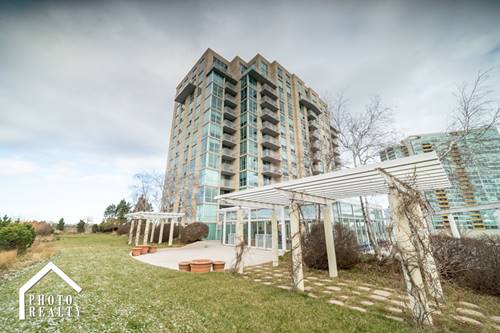
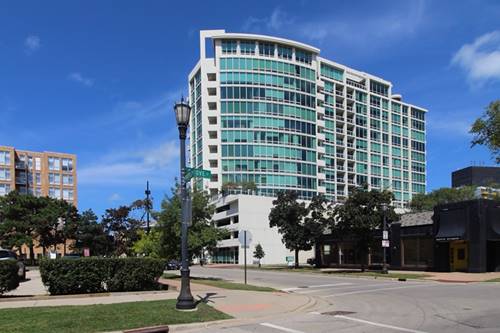
37 Properties Rentals Within 0.5 miles of: 1570 Elmwood, Evanston
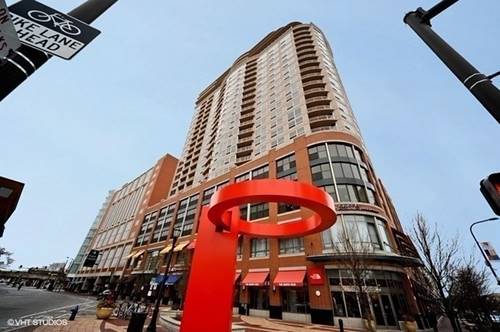
  • 807 Davis Unit 1410, Evanston, IL 60201
    $2,800
    1 bed | 1 bath
    3 more available units at this address
    $6,100 Unit 1501 3 bd / 2 ba
    $5,300 Unit 1806 3 bd / 2 ½ ba
    $3,000 Unit 903 1 bd / 1 ba
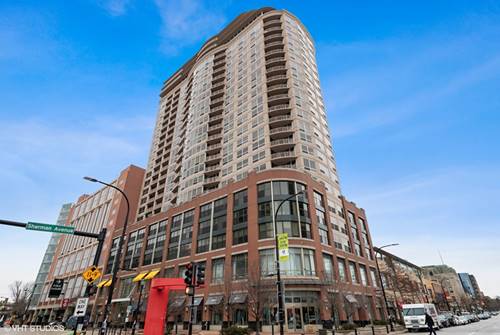
  • 807 Davis Unit 903, Evanston, IL 60201
    $3,000
    1 bed | 1 bath
    3 more available units at this address
    $6,100 Unit 1501 3 bd / 2 ba
    $5,300 Unit 1806 3 bd / 2 ½ ba
    $2,800 Unit 1410 1 bd / 1 ba
  • 807 Davis Unit 1806, Evanston, IL 60201
    $5,300
    3 bed | 2½ bath
    3 more available units at this address
    $6,100 Unit 1501 3 bd / 2 ba
    $3,000 Unit 903 1 bd / 1 ba
    $2,800 Unit 1410 1 bd / 1 ba
  • 807 Davis Unit 1501, Evanston, IL 60201
    $6,100
    3 bed | 2 bath
    3 more available units at this address
    $5,300 Unit 1806 3 bd / 2 ½ ba
    $3,000 Unit 903 1 bd / 1 ba
    $2,800 Unit 1410 1 bd / 1 ba
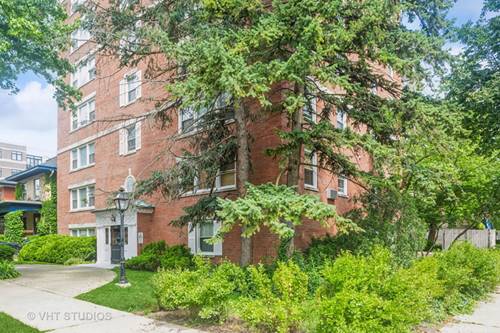
  • 1101 Grove Unit 4A, Evanston, IL 60201
    $2,490
    2 bed | 2 bath
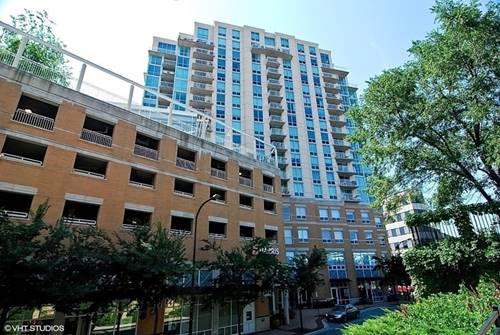
  • 1640 Maple Unit 1108, Evanston, IL 60201
    $2,800
    2 bed | 1 bath
    1 more available unit at this address
    $3,100 Unit 1208 2 bd / 1 ba
  • 1640 Maple Unit 1208, Evanston, IL 60201
    $3,100
    2 bed | 1 bath
    1 more available unit at this address
    $2,800 Unit 1108 2 bd / 1 ba

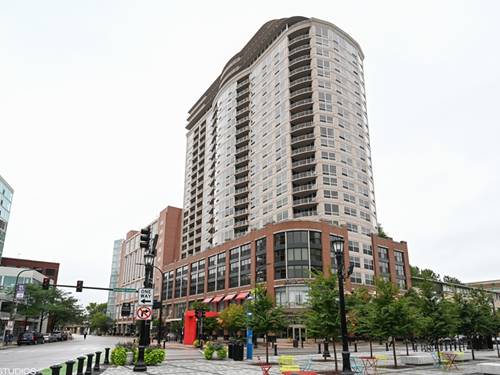
1570 Elmwood Apt 706
Evanston, IL 60201

  • 3 Beds
  • 2 Baths
  • 1,502 Sq. Ft.
  • Built In 2009
Rental Price

$4,900

Beds
3  
Baths
2  
Rooms
6  
Type
Attached  
Sq. Ft.
1,502  
Built
2009  
Neighborhood
Evanston  
MLS
#12740621
Status
Active (0 days)

Property Description

RENT INCLUDES: 1 of 2 SIDE-BY-SIDE PARKING SPACES, HEAT, A/C, WI-FI, AMENITIES, WATER, SEWER, TRASH, RECYCLING. TENANT PAYS ELECTRIC AND CABLE. With low rental caps and low turn-over, this coveted, 3 bedroom, 2 bath, corner condo is RARELY available for LEASE in this full-amenity condo community! Pride of ownership is apparent with comfort, quality, and convenience designed into the details of this home. Expansive floor-to-ceiling windows come equipped with custom treatments and flow from wall to wall; boasting NE exposure that allows for pleasant indirect sunlight throughout the day. Hardwood floors are graced with custom-cut rugs in the living room and 3rd bedroom - currently used as an office and features a built-in entertainment center. Large master offers ample space for a king-sized bed plus additional furniture, attached bath with a dual sink vanity, soaking tub, and separate shower. Chef's kitchen offers tons of cabinet/counter space with custom built-ins, under-cab lighting, and stainless appliances. Ample storage with CA organized closets found in every room. Full-sized laundry with side-by-side w/d located off of the foyer. Furry friends are welcome with a $250 non-refundable fee/pet and $25/pet/month. Amenities include indoor pool and jacuzzi, fitness center, club room with full service kitchen, sundeck with grills and a bike room. Guest parking and easy street parking available. Maintenance service on-site. Located 1 block to Metra/L, 2 blocks to the downtown business district, 3 blocks to park(s), 4 to Northwestern U, and 5 blocks to Lake Michigan. This condo will be painted, cleaned, and available as soon as October 4 with a 1yr lease minimum.

Property Map

Property Details

Rooms

Room
Level
Flooring
Size
Living Room
Main
Hardwood
20X14
Dining Room
Main
Hardwood
COMBO
Kitchen
Main
Hardwood
15X9
Family Room
N/A
Laundry
Main
Ceramic Tile
8X5
Master Bedroom
Main
Carpet
16X20
Bedroom 2
Main
Carpet
14X11
Bedroom 3
Main
Hardwood
15X10
Bedroom 4
N/A
Balcony/Porch/Lanai
Main
Other
9X8
Foyer
Main
Hardwood
10X6

Utilities

  • Heating Natural Gas, Indv Controls, Zoned
  • Cooling Central Air, Zoned
  • Water Lake Michigan
  • Sewer Public Sewer

Additional Information

Common Amenities
Bike Room/Bike Trails, Door Person, Elevator in Residence, Exercise Room, Health Club, Party Room, Sundeck, Indoor Pool, Receiving Room, Service Elevator(s), Spa/Hot Tub
Interior Features
1st Floor Bedroom, 1st Floor Full Bath
Exterior Features
Balcony, Outdoor Grill
Appliances
Range, Microwave, Dishwasher, Refrigerator, Washer, Dryer, Disposal
Pets Allowed
Deposit Required, Dogs OK, Number Limit, Size Limit
Sub/Complex
One Evanston
Parking
2 Garage Spaces, Concrete, Garage Door Opener, Yes, Garage Owned, Attached, Garage, Parking included in price
Schools
Evanston Twp High School (202), Nichols Middle School (65), Dewey Elementary School (65)

Listing History

08-24-2026 Listed at $4,900
Last Modified 8/24/26 4:22 PM

Nearby Transportation

  • Bus 201 0.1 mi
  • Bus 93 0.1 mi
  • Bus 206 0.3 mi
  • Union Pacific North 0.1 mi
  • Purple Line 0.1 mi
  • ZipCar 0.2 mi
  • I 94 West 3.7 mi
  • I 94 East 3.9 mi
  • Hwy 41 North 4.6 mi
grid
Register to see 0 more properties