Corcoran Urban Real Estate
$0 to $5,000,000
Any Beds
Any Baths
For Sale
64 Properties Within 0.5 miles of: 16 N Carpenter, Chicago
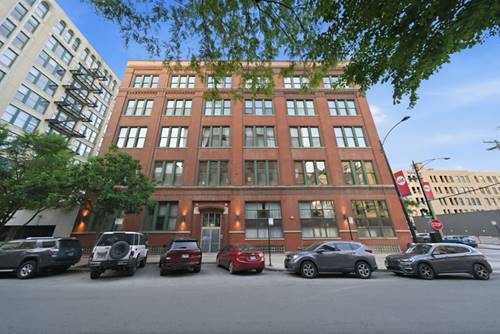
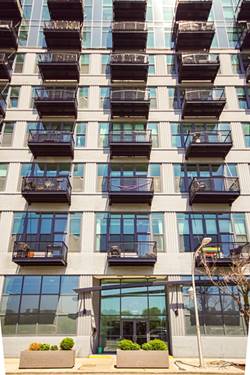
  • 331 S Peoria Unit 105, Chicago, IL 60607
    $524,900
    2 bed | 2½ bath
    1 more available unit at this address
    $625,000 Unit 107 3 bd / 3 ba
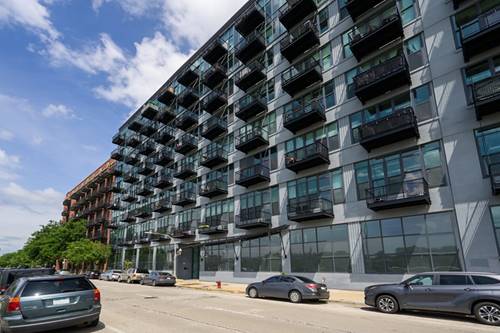
  • 331 S Peoria Unit 107, Chicago, IL 60607
    $625,000
    3 bed | 3 bath
    1 more available unit at this address
    $524,900 Unit 105 2 bd / 2 ½ ba
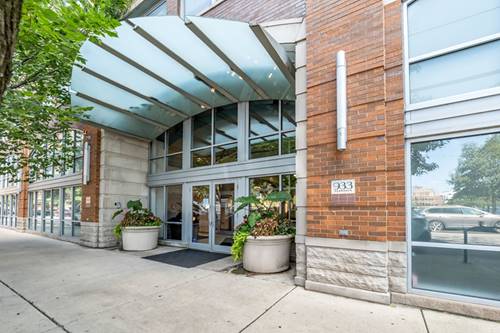
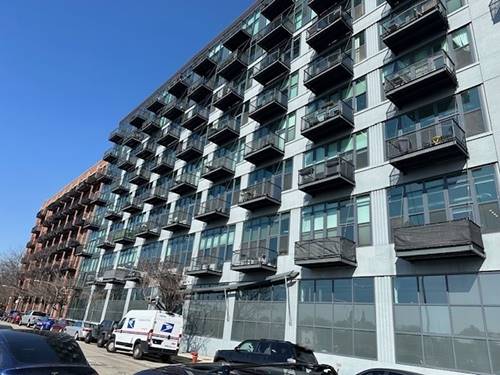
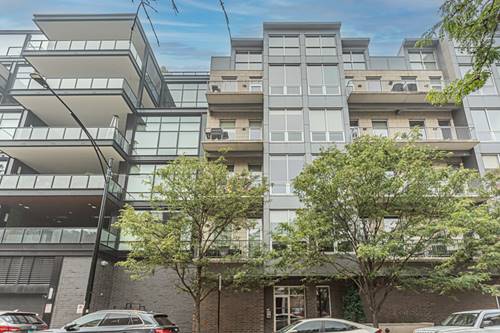
  • 933 W Van Buren Unit 823, Chicago, IL 60607
    $314,900
    1 bed | 1 bath
    1 more available unit at this address
    $435,000 Unit 326 1 bd / 1 ba
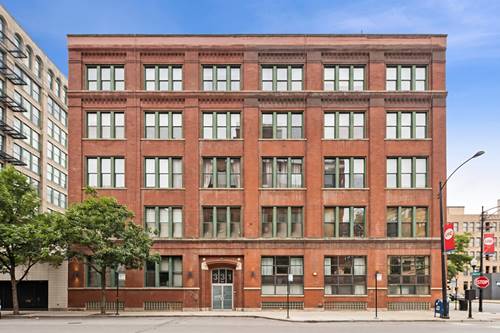
  • 933 W Van Buren Unit 326, Chicago, IL 60607
    $435,000
    1 bed | 1 bath
    1 more available unit at this address
    $314,900 Unit 823 1 bd / 1 ba
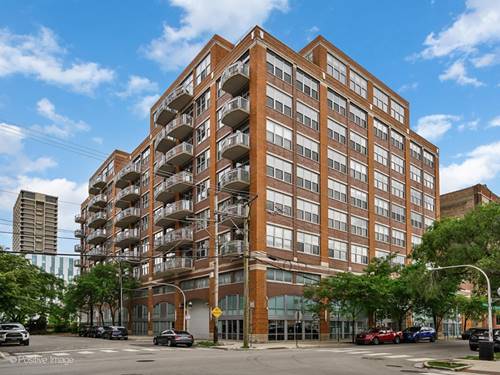
  • 1224 W Van Buren Unit 511, Chicago, IL 60607
    $334,900
    2 bed | 1½ bath
    2 more available units at this address
    $339,000 Unit 604 2 bd / 1 ½ ba
    $335,000 Unit 517 2 bd / 1 ba
  • 1224 W Van Buren Unit 517, Chicago, IL 60607
    $335,000
    2 bed | 1 bath
    2 more available units at this address
    $339,000 Unit 604 2 bd / 1 ½ ba
    $334,900 Unit 511 2 bd / 1 ½ ba
  • 1224 W Van Buren Unit 604, Chicago, IL 60607
    $339,000
    2 bed | 1½ bath
    2 more available units at this address
    $335,000 Unit 517 2 bd / 1 ba
    $334,900 Unit 511 2 bd / 1 ½ ba

16 N Carpenter Unit 3N
Chicago, IL 60607

  • 3 Beds
  • 3 Baths
  • 1,900 Sq. Ft.
  • Built In 2011
Price

$1,295,000

Est Payment
$8,681 / month (details)  
Taxes
$18,377  
Assessments
$567  
Beds
3  
Baths
3  
Rooms
6  
Type
Attached  
Sq. Ft.
1,900  
Built
2011  
Neighborhood
West Loop  
MLS
#12708203
Status
Active

Property Description

Experience Luxury City Living In This Exceptional 3 Bedroom, 3 Bathroom Boutique Condominium, Ideally Situated In The Heart Of The West Loop! PRIVATE Elevator Entry Opens Directly Into This Exceptionally Spacious Home Featuring Extra-Wide Hallways, Soaring 11 Foot Ceilings, Walnut Floors, And High End Finishes Throughout! The Open Concept Living And Dining Areas Are Filled With Natural Light From Floor To Ceiling East Facing Windows And Offer City Views Plus A Large Balcony - Perfect For Entertaining! The Chef's Kitchen Features Fisher & Pykel Appliances, A Vented Range Hood, Italian Cabinetry With Soft Close Drawers, A Large Granite Island, Stone Backsplash, Under Cabinet Lighting, A New Dishwasher, And Ample Dining Space For Hosting Family And Friends. New Recessed Lighting Throughout And Newer Designer Paint Give The Home A Fresh, Modern Feel. The Spacious Primary Suite Includes A Walk In Closet, A Private West Facing Balcony, And A Luxurious En Suite Bath With A Marble Double Vanity And Walk In Shower. The Second And Third Bedrooms Each Offer En Suite Baths. The Laundry Room Includes A Full Size LG Washer And Dryer With Extra Storage. A Deeded Parking Space Equipped With An Electric Car Charger And An Additional Storage Locker Included. Just Steps From Randolph Street And Fulton Market's Acclaimed Restaurants, Shopping, Nightlife, Parks, Public Transportation, And Convenient Expressway Access, This Home Offers The Perfect Combination Of Luxury, Comfort, And One Of Chicago's Most Sought After Lifestyles! A Definite Must See!

Property Map

Property Details

Rooms

Room
Level
Flooring
Size
Living Room
Main
Hardwood
19X22
Dining Room
Main
Hardwood
COMBO
Kitchen
Main
Hardwood
10X17
Family Room
N/A
Laundry
Main
Hardwood
8X6
Master Bedroom
Main
Hardwood
14X18
Bedroom 2
Main
Hardwood
11X13
Bedroom 3
Main
Carpet
12X13
Bedroom 4
N/A

Utilities

  • Heating Natural Gas
  • Cooling Central Air
  • Water Public
  • Sewer Public Sewer

Additional Information

Assessment Includes
Water, Parking, Insurance, Exterior Maintenance
Common Amenities
Elevator in Residence, Storage, Security Door Lock(s)
Interior Features
Vaulted Ceiling(s), Elevator, Walk-In Closet(s)
Exterior Features
Balcony
Appliances
Range, Microwave, Dishwasher, Refrigerator, Washer, Dryer, Disposal, Stainless Steel Appliance(s), Wine Refrigerator, Range Hood, Humidifier
Pets Allowed
Cats OK, Dogs OK, Number Limit
Parking
1 Garage Spaces, Garage Door Opener, Heated Garage, Yes, Garage Owned, Attached, Garage, Parking included in price
Schools
District 299

Payment Calculator

$
$
$
$
$
%
$
years
%
Principal & Interest
$0
Property Tax
$0
Assessments
$0
Home Insurance
$0
Mortgage Insurance
$0

Nearby Transportation

  • Bus 20 < 0.1 mi
  • Bus 126 0.3 mi
  • Bus 8 0.3 mi
  • Bus 56 0.5 mi
  • Bus 60 0.5 mi
  • Bus 7 0.5 mi
  • Bus J14 0.5 mi
  • Bus 65 0.6 mi
  • Bus 157 0.6 mi
  • Bus 125 0.6 mi
  • Bus 124 0.6 mi
  • Bus 130 0.6 mi
  • Bus 192 0.6 mi
  • Bus 9 0.7 mi
  • Bus X9 0.7 mi
  • Union Pacific North 0.7 mi
  • Union Pacific Northwest 0.7 mi
  • Union Pacific West 0.7 mi
  • Burlington Northern 0.8 mi
  • Heritage Corridor 0.8 mi
  • Milwaukee North 0.8 mi
  • Milwaukee West 0.8 mi
  • North Central Service 0.8 mi
  • Southwest Service 0.8 mi
  • Rock Island 1.2 mi
  • Green Line 0.3 mi
  • Pink Line 0.3 mi
  • Blue Line 0.5 mi
  • Orange Line 1.0 mi
  • Brown Line 1.0 mi
  • ZipCar 0.1 mi
  • I 90 East 0.4 mi
  • I 94 East 0.4 mi
  • I 90 West 0.4 mi
  • I 94 West 0.4 mi
  • I 290 West 0.4 mi
  • I 290 East 0.6 mi
  • I 55 South 1.9 mi
  • I 55 North 1.9 mi
grid
Register to see 1 more properties