Corcoran Urban Real Estate
$0 to $10,000
Any Beds
Any Baths
For Rent
151 Properties Rentals Within 0.5 miles of: 160 E Illinois, Chicago
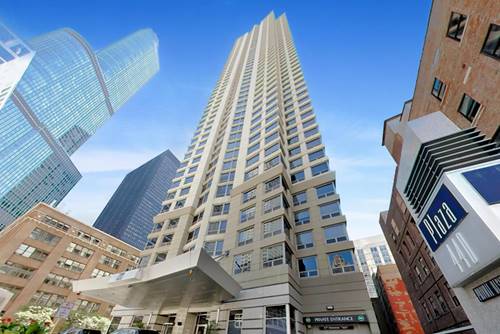
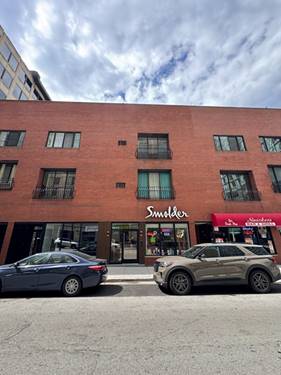
  • 400 N Lake Shore Unit 5203, Chicago, IL 60611
    $9,015
    2 bed | 2 bath
    9 more available units at this address
    $19,425 Unit 6601 4 bd / 3 ½ ba
    $11,995 Unit 4605 3 bd / 3 ½ ba
    $9,100 Unit 4904 3 bd / 2 ½ ba
    $7,085 Unit 4604 2 bd / 2 ba
    $7,015 Unit 4702 2 bd / 2 ba
    $6,750 Unit 4601 2 bd / 2 ba
    $6,210 Unit 4603 1 bd / 1 ½ ba
    $5,495 Unit 5004 1 bd / 1 ½ ba
    $4,910 Unit 4703 1 bd / 1 ba
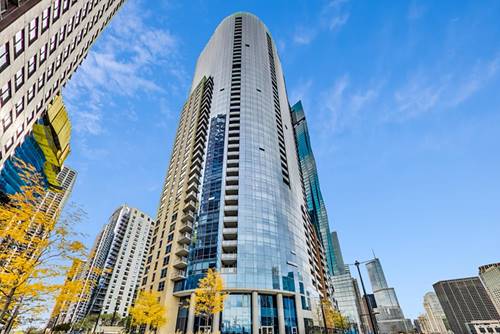
  • 400 N Lake Shore Unit 4904, Chicago, IL 60611
    $9,100
    3 bed | 2½ bath
    9 more available units at this address
    $19,425 Unit 6601 4 bd / 3 ½ ba
    $11,995 Unit 4605 3 bd / 3 ½ ba
    $9,015 Unit 5203 2 bd / 2 ba
    $7,085 Unit 4604 2 bd / 2 ba
    $7,015 Unit 4702 2 bd / 2 ba
    $6,750 Unit 4601 2 bd / 2 ba
    $6,210 Unit 4603 1 bd / 1 ½ ba
    $5,495 Unit 5004 1 bd / 1 ½ ba
    $4,910 Unit 4703 1 bd / 1 ba
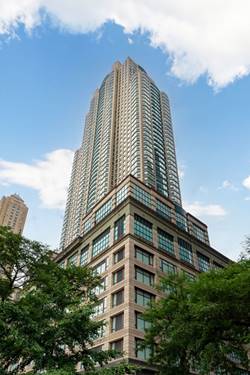
  • 400 N Lake Shore Unit 4605, Chicago, IL 60611
    $11,995
    3 bed | 3½ bath
    9 more available units at this address
    $19,425 Unit 6601 4 bd / 3 ½ ba
    $9,100 Unit 4904 3 bd / 2 ½ ba
    $9,015 Unit 5203 2 bd / 2 ba
    $7,085 Unit 4604 2 bd / 2 ba
    $7,015 Unit 4702 2 bd / 2 ba
    $6,750 Unit 4601 2 bd / 2 ba
    $6,210 Unit 4603 1 bd / 1 ½ ba
    $5,495 Unit 5004 1 bd / 1 ½ ba
    $4,910 Unit 4703 1 bd / 1 ba
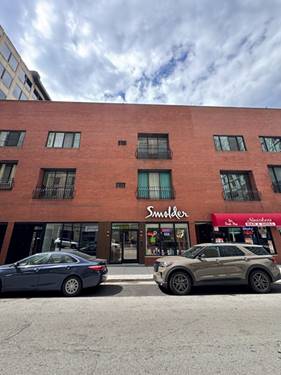
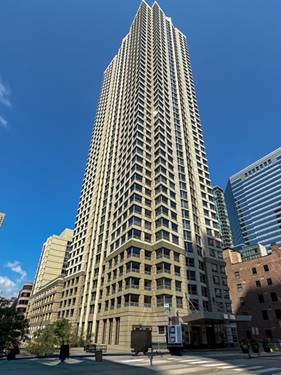
  • 400 N Lake Shore Unit 6601, Chicago, IL 60611
    $19,425
    4 bed | 3½ bath
    9 more available units at this address
    $11,995 Unit 4605 3 bd / 3 ½ ba
    $9,100 Unit 4904 3 bd / 2 ½ ba
    $9,015 Unit 5203 2 bd / 2 ba
    $7,085 Unit 4604 2 bd / 2 ba
    $7,015 Unit 4702 2 bd / 2 ba
    $6,750 Unit 4601 2 bd / 2 ba
    $6,210 Unit 4603 1 bd / 1 ½ ba
    $5,495 Unit 5004 1 bd / 1 ½ ba
    $4,910 Unit 4703 1 bd / 1 ba
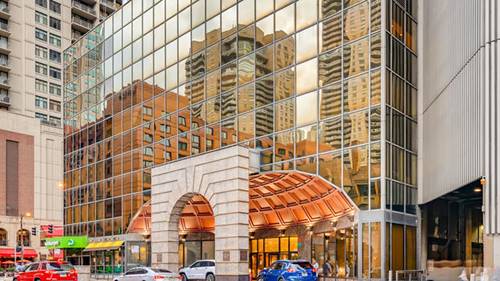
  • 100 E Huron Unit 3504, Chicago, IL 60611
    $8,500
    3 bed | 2½ bath
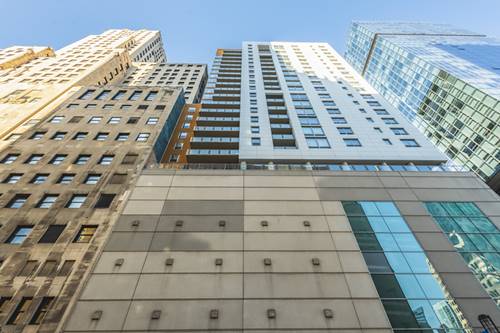
  • 10 E Ontario Unit 3412, Chicago, IL 60611
    $2,200
    1 bed | 1 bath
    7 more available units at this address
    $2,800 Unit 4601 1 bd / 1 ba
    $2,725 Unit 802 1 bd / 1 ba
    $2,600 Unit 2406 1 bd / 1 ba
    $2,600 Unit 2012 1 bd / 1 ba
    $2,550 Unit 905 1 bd / 1 ba
    $2,500 Unit 1303 1 bd / 1 ba
    $2,500 Unit 1105 1 bd / 1 ba
  • 10 E Ontario Unit 1303, Chicago, IL 60611
    $2,500
    1 bed | 1 bath
    7 more available units at this address
    $2,800 Unit 4601 1 bd / 1 ba
    $2,725 Unit 802 1 bd / 1 ba
    $2,600 Unit 2406 1 bd / 1 ba
    $2,600 Unit 2012 1 bd / 1 ba
    $2,550 Unit 905 1 bd / 1 ba
    $2,500 Unit 1105 1 bd / 1 ba
    $2,200 Unit 3412 1 bd / 1 ba

160 E Illinois Apt 1307
Chicago, IL 60610

  • 2 Beds
  • 2 Baths
  • 1,100 Sq. Ft.
  • Built In 2007
Rental Price

$3,950

Beds
2  
Baths
2  
Rooms
5  
Type
Attached  
Sq. Ft.
1,100  
Built
2007  
Neighborhood
Streeterville  
MLS
#12723554
Status
Active (Private)

Property Description

Elegant two-bedroom, two-bath condominium at Avenue East, ideally located just off Michigan Avenue. The split-bedroom floor plan offers excellent privacy, hardwood flooring throughout, and an east-facing 5' x 17' balcony. The kitchen features GE Profile stainless steel appliances, granite countertops, and 42-inch wood cabinetry. Both bathrooms include marble and porcelain tile, coordinating vanities, and Kohler fixtures. Additional conveniences include a full-size in-unit washer and dryer. Garage parking space and storage locker are included in the monthly rent. Avenue East is a full-amenity condominium offering 24-hour door staff, a fully equipped fitness center, an owners' club room, an outdoor terrace available for private events, and on-site professional management and maintenance. Monthly rent includes heat, air conditioning, cable, internet, gas, and water. Tenant pays electricity.

Property Map

Property Details

Rooms

Room
Level
Flooring
Size
Living Room
Main
Hardwood
15X14
Dining Room
Main
COMBO
Kitchen
Main
Hardwood
12X10
Family Room
N/A
Laundry
N/A
Master Bedroom
Main
Hardwood
18X12
Bedroom 2
Main
Hardwood
12X10
Bedroom 3
N/A
Bedroom 4
N/A
Other Room
Main
Sustainable
7X5

Utilities

  • Heating Electric
  • Cooling Central Air, Zoned
  • Water Public
  • Sewer Public Sewer

Additional Information

Common Amenities
Door Person, Elevator in Residence, Exercise Room, Party Room, Sundeck
Interior Features
High Ceilings, Open Floorplan
Exterior Features
Balcony
Sub/Complex
Avenue East
Parking
1 Garage Spaces, Yes, Attached, Garage, Parking included in price
Schools
District 299

Nearby Transportation

  • Bus 66 < 0.1 mi
  • Bus 124 < 0.1 mi
  • Bus 29 0.1 mi
  • Bus 65 0.1 mi
  • Bus 121 0.1 mi
  • Bus 120 0.1 mi
  • Bus 2 0.1 mi
  • Bus 157 0.2 mi
  • Bus 26 0.2 mi
  • Bus 3 0.2 mi
  • Bus 143 0.2 mi
  • Bus 151 0.2 mi
  • Bus 146 0.2 mi
  • Bus 147 0.2 mi
  • Bus 148 0.2 mi
  • Metra Electric 0.5 mi
  • Rock Island 1.2 mi
  • Union Pacific North 1.2 mi
  • Union Pacific Northwest 1.2 mi
  • Union Pacific West 1.2 mi
  • Red Line 0.4 mi
  • Green Line 0.5 mi
  • Pink Line 0.5 mi
  • Orange Line 0.5 mi
  • Brown Line 0.5 mi
  • Purple Line 0.5 mi
  • Blue Line 0.6 mi
  • ZipCar < 0.1 mi
  • Maven 0.2 mi
  • I 90 East 0.8 mi
  • I 94 East 0.8 mi
  • I 90 West 0.8 mi
  • I 94 West 0.8 mi
  • I 290 East 1.6 mi
  • I 290 West 2.1 mi
  • I 55 North 2.7 mi
  • I 55 South 2.7 mi
grid
Register to see 0 more properties