Corcoran Urban Real Estate
$0 to $5,000,000
Any Beds
Any Baths
For Sale
340 Properties Within 0.5 miles of: 160 E Illinois, Chicago
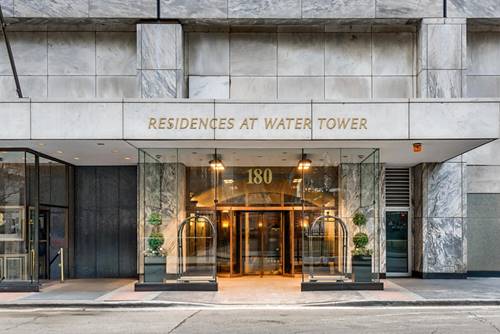
  • 180 E Pearson Unit 6401, Chicago, IL 60611
    $1,995,000
    3 bed | 3 bath
    9 more available units at this address
    $3,397,747 Unit 6103 4 bd / 3 ½ ba
    $3,250,000 Unit 5601 3 bd / 3 ba
    $2,897,747 Unit 7203 4 bd / 3 ½ ba
    $2,697,747 Unit 4706 3 bd / 3 ba
    $2,397,747 Unit 6907 4 bd / 4 ½ ba
    $1,995,000 Unit 4801 3 bd / 2 ½ ba
    $1,899,000 Unit 3807 3 bd / 3 ba
    $1,897,747 Unit 3707 3 bd / 3 ½ ba
    $999,500 Unit 4002 2 bd / 2 ba
  • 180 E Pearson Unit 4801, Chicago, IL 60611
    $1,995,000
    3 bed | 2½ bath
    9 more available units at this address
    $3,397,747 Unit 6103 4 bd / 3 ½ ba
    $3,250,000 Unit 5601 3 bd / 3 ba
    $2,897,747 Unit 7203 4 bd / 3 ½ ba
    $2,697,747 Unit 4706 3 bd / 3 ba
    $2,397,747 Unit 6907 4 bd / 4 ½ ba
    $1,995,000 Unit 6401 3 bd / 3 ba
    $1,899,000 Unit 3807 3 bd / 3 ba
    $1,897,747 Unit 3707 3 bd / 3 ½ ba
    $999,500 Unit 4002 2 bd / 2 ba
  • 180 E Pearson Unit 6907, Chicago, IL 60611
    $2,397,747
    4 bed | 4½ bath
    9 more available units at this address
    $3,397,747 Unit 6103 4 bd / 3 ½ ba
    $3,250,000 Unit 5601 3 bd / 3 ba
    $2,897,747 Unit 7203 4 bd / 3 ½ ba
    $2,697,747 Unit 4706 3 bd / 3 ba
    $1,995,000 Unit 6401 3 bd / 3 ba
    $1,995,000 Unit 4801 3 bd / 2 ½ ba
    $1,899,000 Unit 3807 3 bd / 3 ba
    $1,897,747 Unit 3707 3 bd / 3 ½ ba
    $999,500 Unit 4002 2 bd / 2 ba
  • 180 E Pearson Unit 4706, Chicago, IL 60611
    $2,697,747
    3 bed | 3 bath
    9 more available units at this address
    $3,397,747 Unit 6103 4 bd / 3 ½ ba
    $3,250,000 Unit 5601 3 bd / 3 ba
    $2,897,747 Unit 7203 4 bd / 3 ½ ba
    $2,397,747 Unit 6907 4 bd / 4 ½ ba
    $1,995,000 Unit 6401 3 bd / 3 ba
    $1,995,000 Unit 4801 3 bd / 2 ½ ba
    $1,899,000 Unit 3807 3 bd / 3 ba
    $1,897,747 Unit 3707 3 bd / 3 ½ ba
    $999,500 Unit 4002 2 bd / 2 ba
  • 180 E Pearson Unit 7203, Chicago, IL 60611
    $2,897,747
    4 bed | 3½ bath
    9 more available units at this address
    $3,397,747 Unit 6103 4 bd / 3 ½ ba
    $3,250,000 Unit 5601 3 bd / 3 ba
    $2,697,747 Unit 4706 3 bd / 3 ba
    $2,397,747 Unit 6907 4 bd / 4 ½ ba
    $1,995,000 Unit 6401 3 bd / 3 ba
    $1,995,000 Unit 4801 3 bd / 2 ½ ba
    $1,899,000 Unit 3807 3 bd / 3 ba
    $1,897,747 Unit 3707 3 bd / 3 ½ ba
    $999,500 Unit 4002 2 bd / 2 ba
  • 180 E Pearson Unit 5601, Chicago, IL 60611
    $3,250,000
    3 bed | 3 bath
    9 more available units at this address
    $3,397,747 Unit 6103 4 bd / 3 ½ ba
    $2,897,747 Unit 7203 4 bd / 3 ½ ba
    $2,697,747 Unit 4706 3 bd / 3 ba
    $2,397,747 Unit 6907 4 bd / 4 ½ ba
    $1,995,000 Unit 6401 3 bd / 3 ba
    $1,995,000 Unit 4801 3 bd / 2 ½ ba
    $1,899,000 Unit 3807 3 bd / 3 ba
    $1,897,747 Unit 3707 3 bd / 3 ½ ba
    $999,500 Unit 4002 2 bd / 2 ba
  • 222 E Pearson Unit 203, Chicago, IL 60611
    $244,900
    1 bed | 1 bath
    3 more available units at this address
    $695,000 Unit 2002 2 bd / 2 ba
    $375,000 Unit 2408 2 bd / 1 ba
    $334,900 Unit 1104 2 bd / 1 ba

160 E Illinois Unit 1708
Chicago, IL 60611

  • 2 Beds
  • 2 / 1 Baths
  • 1,716 Sq. Ft.
  • Built In 2007
Price

$529,900

Est Payment
$5,774 / month (details)  
Taxes
$16,246  
Assessments
$1,727  
Beds
2  
Baths
2 / 1  
Rooms
6  
Type
Attached  
Sq. Ft.
1,716  
Lot Size
CONDO  
Built
2007  
Neighborhood
Streeterville  
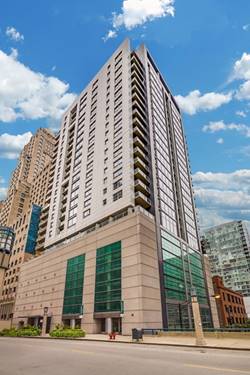
Building
Avenue East  
MLS
#12264168
Status
Cancelled

Property Description

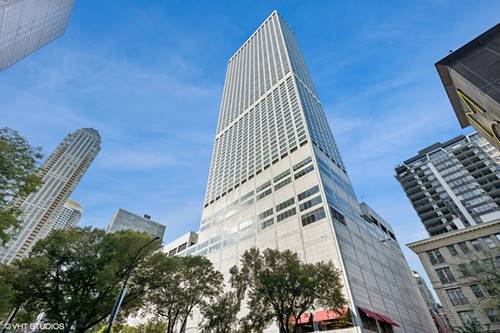
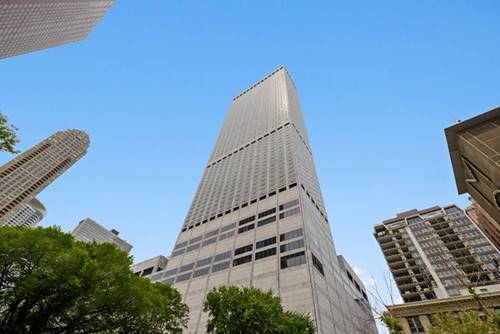
**UNIT RENTED TO LONG TERM TENANT**Discover luxury living in this expansive 1,700+ SF South East corner unit, featuring 2 bedrooms plus a den and 2.1 baths, in the highly coveted '08 tier. As the largest 2-bedroom layout in the building, this residence is a rare find. It has been tenant-occupied for many years and is now vacant and ready for your personal touch. Nestled in the heart of Streeterville, just steps from Michigan Ave on upper Illinois St., the location is unbeatable. Enjoy stunning city views through floor-to-ceiling windows, and elegant hardwood cherry flooring throughout the main living area. The spacious unit includes a balcony, a modern granite kitchen with a breakfast bar, stainless steel appliances, and an adjacent den perfect for a home office. The primary suite offers a generous walk-in closet and a luxurious spa bathroom equipped with double sinks, a separate shower, and a soaking tub. The boutique building boasts first-class amenities, including 24/7 door staff, on-site management and engineers, a state-of-the-art fitness center, and a beautiful sundeck and lounge on the 26th floor with panoramic views. Conveniently located near world-class shopping and dining on Michigan Ave, Northwestern, Navy Pier, and the lake, this unit provides the ultimate urban lifestyle. Additional features include a storage cage (No. 84) and comprehensive assessments covering gas, heat, air, water, internet, and basic cable. The building has recently updated hallways and common areas. Prime garage parking space is included in the price! Embrace the opportunity to create your dream home in a premier location!

Property Map

Property Details

Rooms

Room
Level
Flooring
Size
Living Room
Main
Hardwood
24X14
Dining Room
Main
Hardwood
12X11
Kitchen
Main
Hardwood
10X9
Family Room
N/A
Laundry
Main
Ceramic Tile
5X4
Master Bedroom
Main
Carpet
15X13
Bedroom 2
Main
Carpet
12X11
Bedroom 3
N/A
Bedroom 4
N/A
Den
Main
Hardwood
13X9

Utilities

  • Heating Forced Air
  • Cooling Central Air
  • Water Lake Michigan
  • Sewer Public Sewer

Additional Information

Assessment Includes
Heat, Air Conditioning, Water, Gas, Insurance, Doorman, TV/Cable, Clubhouse, Exercise Facilities, Exterior Maintenance, Scavenger, Snow Removal, Other, Internet
Common Amenities
Door Person, Elevator(s), Exercise Room
Interior Features
Hardwood Floors, Laundry Hook-Up in Unit, Storage, Walk-In Closet(s)
Exterior Features
Balcony, Storms/Screens
Appliances
Range, Microwave, Dishwasher, Refrigerator, Washer, Dryer, Disposal
Pets Allowed
Cats OK, Dogs OK, Size Limit
Sub/Complex
Avenue East
Parking
1 Garage Spaces, Garage Door Opener(s), Garage On Site, Owned, Parking included in price
Schools
District 299

Payment Calculator

$
$
$
$
$
%
$
years
%
Principal & Interest
$0
Property Tax
$0
Assessments
$0
Home Insurance
$0
Mortgage Insurance
$0

Listing History

01-03-2025 Listed at $529,900
02-13-2025 Status changed to Cancelled
Last Modified 2/13/25 2:27 PM

Nearby Transportation

  • Bus 29 < 0.1 mi
  • Bus 65 < 0.1 mi
  • Bus 121 < 0.1 mi
  • Bus 120 < 0.1 mi
  • Bus 26 0.1 mi
  • Bus 157 0.1 mi
  • Bus 2 0.1 mi
  • Bus 3 0.1 mi
  • Bus 143 0.1 mi
  • Bus 151 0.1 mi
  • Bus 146 0.1 mi
  • Bus 147 0.1 mi
  • Bus 148 0.1 mi
  • Bus 10 0.1 mi
  • Bus 66 0.1 mi
  • Metra Electric 0.5 mi
  • Union Pacific North 1.1 mi
  • Union Pacific Northwest 1.1 mi
  • Union Pacific West 1.1 mi
  • Rock Island 1.1 mi
  • Burlington Northern 1.2 mi
  • Heritage Corridor 1.2 mi
  • Milwaukee North 1.2 mi
  • Milwaukee West 1.2 mi
  • North Central Service 1.2 mi
  • Southwest Service 1.2 mi
  • Red Line 0.3 mi
  • Green Line 0.4 mi
  • Pink Line 0.4 mi
  • Orange Line 0.4 mi
  • ZipCar < 0.1 mi
  • Maven 0.3 mi
  • I 90 East 0.7 mi
  • I 94 East 0.7 mi
  • I 90 West 0.7 mi
  • I 94 West 0.7 mi
  • I 290 East 1.5 mi
  • I 290 West 2.0 mi
  • I 55 North 2.7 mi
  • I 55 South 2.7 mi
grid
Register to see 6 more properties