Corcoran Urban Real Estate
$0 to $5,000,000
Any Beds
Any Baths
For Sale
341 Properties Within 0.5 miles of: 160 E Illinois, Chicago
  • 401 N Wabash Unit 86A, Chicago, IL 60611
    $6,000,000
    4 bed | 5½ bath
    53 more available units at this address
    $3,500,000 Unit 44A 3 bd / 4 ½ ba
    $3,300,000 Unit 48A 3 bd / 4 ½ ba
    $3,199,000 Unit 29AB 4 bd / 5 ba
    $2,800,000 Unit 43A 3 bd / 4 ½ ba
    $2,490,000 Unit 67E 3 bd / 4 ba
    $2,450,000 Unit 86D 3 bd / 3 ½ ba
    $2,350,000 Unit 59A 3 bd / 3 ½ ba
    $2,290,000 Unit 74D 3 bd / 4 ba
    $2,100,000 Unit 60E 2 bd / 3 ba
    $2,100,000 Unit 86B 2 bd / 3 ba
    $1,800,000 Unit 30J 2 bd / 2 ½ ba
    $1,700,000 Unit 49I 2 bd / 2 ½ ba
    $1,699,900 Unit 72F 2 bd / 2 ½ ba
    $1,599,000 Unit 2346 2 bd / 3 ba
    $1,500,000 Unit 37K 2 bd / 2 ½ ba
    $1,495,000 Unit 74F 2 bd / 2 ½ ba
    $1,350,000 Unit 55F 2 bd / 2 ½ ba
    $1,300,000 Unit 84F 2 bd / 2 ba
    $1,299,000 Unit 70D 2 bd / 2 ½ ba
    $1,100,000 Unit 47J 1 bd / 1 ½ ba
    $1,099,000 Unit 79B 2 bd / 2 ½ ba
    $1,075,000 Unit 37C 2 bd / 2 ½ ba
    $1,049,000 Unit 44F 2 bd / 2 ½ ba
    $845,900 Unit 2432 1 bd / 1 ½ ba
    $829,900 Unit 2332 1 bd / 2 ba
    $799,000 Unit 37I 1 bd / 1 ½ ba
    $750,000 Unit 1842 1 bd / 2 ba
    $700,000 Unit 31i 1 bd / 1 ½ ba
    $699,900 Unit 52C 1 bd / 1 ½ ba
    $690,000 Unit 31G 1 bd / 1 ½ ba
    $680,000 Unit 73G 1 bd / 1 ½ ba
    $625,900 Unit 1936 1 bd / 2 ba
    $625,000 Unit 2138 1 bd / 2 ba
    $590,900 Unit 2526 1 bd / 2 ba
    $585,000 Unit 2336 1 bd / 2 ba
    $570,000 Unit 71C 1 bd / 1 ½ ba
    $535,000 Unit 73C 0 bd / 1 ba
    $535,000 Unit 79C 0 bd / 1 ba
    $530,000 Unit 56B 1 bd / 1 ½ ba
    $525,000 Unit 2222 1 bd / 2 ba
    $525,000 Unit 57C 1 bd / 1 ½ ba
    $520,000 Unit 39E 1 bd / 1 ½ ba
    $479,900 Unit 2754 0 bd / 1 ba
    $459,900 Unit 2504 0 bd / 1 ba
    $459,900 Unit 2404 0 bd / 1 ba
    $459,900 Unit 2304 0 bd / 1 ba
    $459,000 Unit 2141 0 bd / 1 ba
    $459,000 Unit 2140 0 bd / 1 ba
    $400,000 Unit 33B 0 bd / 1 ba
  • 55 E Erie Unit 2705, Chicago, IL 60611
    $2,350,000
    3 bed | 4½ bath
    1 more available unit at this address
    $2,100,000 Unit 3701 3 bd / 3 ½ ba
  • 440 N Mcclurg Unit 407S, Chicago, IL 60611
    $179,000
    0 bed | 1 bath
    2 more available units at this address
    $525,000 Unit 111 2 bd / 2 ½ ba
    $220,000 Unit 607 0 bd / 1 ba
  • 440 N Mcclurg Unit 607, Chicago, IL 60611
    $220,000
    0 bed | 1 bath
    2 more available units at this address
    $525,000 Unit 111 2 bd / 2 ½ ba
    $179,000 Unit 407S 0 bd / 1 ba
  • 480 N Mcclurg Unit 911, Chicago, IL 60611
    $299,000
    1 bed | 1 bath
    3 more available units at this address
    $465,000 Unit 1013 2 bd / 2 ba
    $420,000 Unit 520 2 bd / 2 ba
    $399,000 Unit 413 2 bd / 2 ba
  • 480 N Mcclurg Unit 413, Chicago, IL 60611
    $399,000
    2 bed | 2 bath
    3 more available units at this address
    $465,000 Unit 1013 2 bd / 2 ba
    $420,000 Unit 520 2 bd / 2 ba
    $299,000 Unit 911 1 bd / 1 ba
  • 480 N Mcclurg Unit 520, Chicago, IL 60611
    $420,000
    2 bed | 2 bath
    3 more available units at this address
    $465,000 Unit 1013 2 bd / 2 ba
    $399,000 Unit 413 2 bd / 2 ba
    $299,000 Unit 911 1 bd / 1 ba

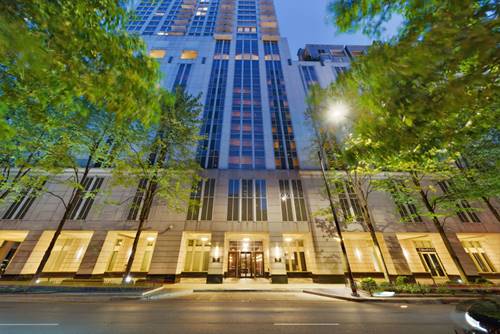
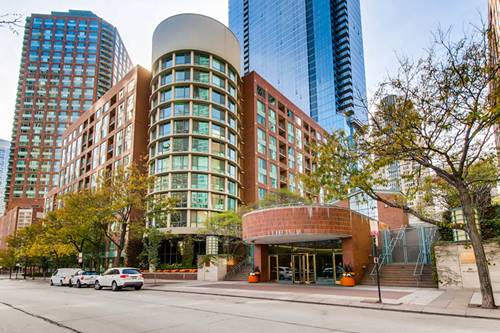
160 E Illinois Unit 2106
Chicago, IL 60611

  • 2 Beds
  • 2 Baths
  • 1,370 Sq. Ft.
  • Built In 2007
Price

$625,000

Est Payment
$5,365 / month (details)  
Taxes
$12,212  
Assessments
$1,161  
Beds
2  
Baths
2  
Rooms
5  
Type
Attached  
Sq. Ft.
1,370  
Lot Size
CONDO  
Built
2007  
Neighborhood
Streeterville  
Building
Avenue East  
MLS
#12701748
Status
Active (Private)

Property Description

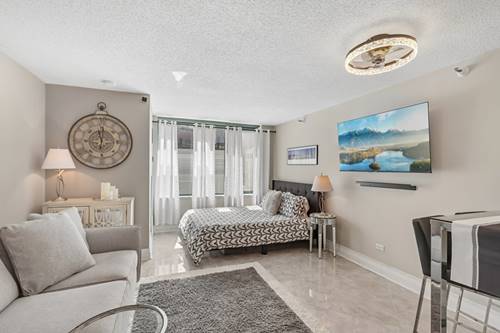
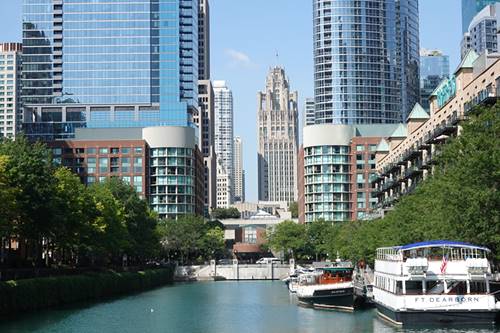
There are homes that simply check the boxes-and then there are homes that elevate the way you experience the city. Perfectly positioned in the heart of downtown Chicago, just steps from Michigan Avenue and surrounded by some of the city's most celebrated architectural landmarks, this boutique 133 residence building holds THIS beautifully appointed 1,370-square-foot, 2-bedroom, 2-bath residence which offers the ideal blend of sophisticated design, everyday comfort, and an unbeatable location. this NE corner condo with oversized balcony, is ready to fit your lifestyle from day one. From the moment you step inside, the gracious foyer and massive coat closet lead you to soaring ceilings and walls of floor-to-ceiling windows which create an unforgettable first impression, filling the home with natural light while framing spectacular city views with peaceful glimpses of Lake Michigan. Rich espresso-stained hardwood flooring flows throughout the main living areas, while thoughtfully designed custom built-ins add both character and functionality, offering stylish storage and designer touches that make this home truly one of a kind. complete with a gas ventless fireplace, cozy chilly nights await! The intelligently designed and generously sized bedrooms provide exceptional privacy, making it ideal for homeowners, guests, or those working from home. Tucked away, the spacious primary suite is a true retreat featuring stunning city views, generous closet space, and a spa-inspired bath complete with a deep soaking tub and separate shower-the perfect place to unwind after a day in the city. At the center of the home, the expansive kitchen was designed for gathering. Granite countertops, abundant cabinetry, and a welcoming breakfast bar flow effortlessly into the oversized living and dining areas, creating an open-concept space equally suited for entertaining a crowd or enjoying a quiet night overlooking the skyline. Additional conveniences include an in-unit washer and dryer, a dedicated storage locker (#115), and a highly coveted deeded garage parking space (#211) ideally located for unmatched convenience included at no extra cost. Life extends far beyond your front door in this full-service luxury high-rise. Residents enjoy 24-hour door staff, a sun-filled fitness center with inspiring skyline views, and a beautifully remodeled party room complete with a fireplace, full kitchen, and panoramic city vistas. When summer arrives, the spectacular 26th-floor wraparound sundeck becomes your own urban oasis-offering the perfect backdrop for entertaining, relaxing, or simply taking in Chicago's iconic skyline. Whether you're searching for a full-time residence, an elegant in-town retreat, or a move-in-ready home in one of Chicago's most desirable neighborhoods, this exceptional residence delivers luxury, convenience, and timeless style in every detail. Come experience downtown living at its finest.

Property Map

Property Details

Rooms

Room
Level
Flooring
Size
Living Room
Main
Engineered Hardwood
18X15
Dining Room
N/A
Engineered Hardwood
COMBO
Kitchen
Main
Engineered Hardwood
12X10
Family Room
N/A
Laundry
Main
Ceramic Tile
3X5
Master Bedroom
Main
Carpet
14X12
Bedroom 2
Main
Carpet
13X12
Bedroom 3
N/A
Bedroom 4
N/A
Foyer
Main
Engineered Hardwood
13X6

Utilities

  • Heating Gravity
  • Cooling Central Air, Zoned
  • Water Lake Michigan
  • Sewer Public Sewer

Additional Information

Common Amenities
Bike Room/Bike Trails, Door Person, Elevator in Residence, Exercise Room, Storage, On Site Manager/Engineer, Party Room, Sundeck, Receiving Room, Service Elevator(s), Valet/Cleaner
Exterior Features
Balcony, Roof Deck, Dog Run
Appliances
Range, Microwave, Dishwasher, Refrigerator, Freezer, Washer, Dryer, Disposal, Stainless Steel Appliance(s)
Pets Allowed
Cats OK, Dogs OK, Number Limit, Size Limit
Parking
1 Garage Spaces, Concrete, Garage Door Opener, Garage, Yes, Garage Owned, Attached, Parking included in price
Schools
District 299

Payment Calculator

$
$
$
$
$
%
$
years
%
Principal & Interest
$0
Property Tax
$0
Assessments
$0
Home Insurance
$0
Mortgage Insurance
$0

Nearby Transportation

  • Bus 29 < 0.1 mi
  • Bus 65 < 0.1 mi
  • Bus 121 < 0.1 mi
  • Bus 120 < 0.1 mi
  • Bus 26 0.1 mi
  • Bus 157 0.1 mi
  • Bus 2 0.1 mi
  • Bus 3 0.1 mi
  • Bus 143 0.1 mi
  • Bus 151 0.1 mi
  • Bus 146 0.1 mi
  • Bus 147 0.1 mi
  • Bus 148 0.1 mi
  • Bus 10 0.1 mi
  • Bus 66 0.1 mi
  • Metra Electric 0.5 mi
  • Union Pacific North 1.1 mi
  • Union Pacific Northwest 1.1 mi
  • Union Pacific West 1.1 mi
  • Rock Island 1.1 mi
  • Burlington Northern 1.2 mi
  • Heritage Corridor 1.2 mi
  • Milwaukee North 1.2 mi
  • Milwaukee West 1.2 mi
  • North Central Service 1.2 mi
  • Southwest Service 1.2 mi
  • Red Line 0.3 mi
  • Green Line 0.4 mi
  • Pink Line 0.4 mi
  • Orange Line 0.4 mi
  • ZipCar < 0.1 mi
  • Maven 0.3 mi
  • I 90 East 0.7 mi
  • I 94 East 0.7 mi
  • I 90 West 0.7 mi
  • I 94 West 0.7 mi
  • I 290 East 1.5 mi
  • I 290 West 2.0 mi
  • I 55 North 2.7 mi
  • I 55 South 2.7 mi
grid
Register to see 4 more properties