Corcoran Urban Real Estate
$0 to $10,000
Any Beds
Any Baths
For Rent
144 Properties Rentals Within 0.5 miles of: 160 E Illinois, Chicago
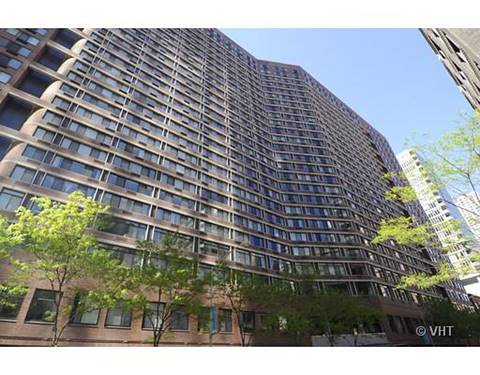
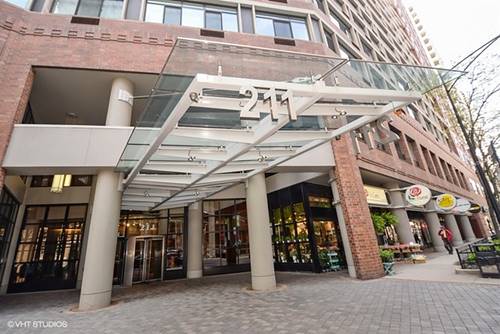
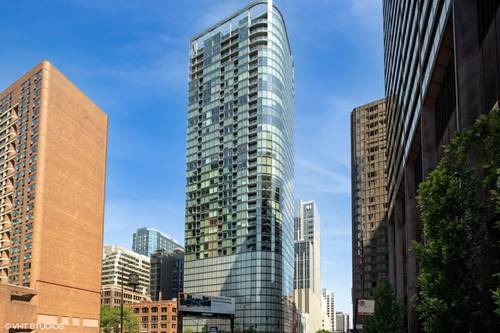
  • 211 E Ohio Unit 1608, Chicago, IL 60611
    $2,450
    1 bed | 1 bath
    6 more available units at this address
    $6,000 Unit 2907 3 bd / 2 ½ ba
    $3,700 Unit 816 2 bd / 2 ba
    $3,600 Unit 2218 2 bd / 2 ba
    $2,400 Unit 719 1 bd / 1 ba
    $2,400 Unit 2704 1 bd / 1 ba
    $2,300 Unit 1115 1 bd / 1 ba
  • 211 E Ohio Unit 2218, Chicago, IL 60611
    $3,600
    2 bed | 2 bath
    6 more available units at this address
    $6,000 Unit 2907 3 bd / 2 ½ ba
    $3,700 Unit 816 2 bd / 2 ba
    $2,450 Unit 1608 1 bd / 1 ba
    $2,400 Unit 719 1 bd / 1 ba
    $2,400 Unit 2704 1 bd / 1 ba
    $2,300 Unit 1115 1 bd / 1 ba
  • 211 E Ohio Unit 816, Chicago, IL 60611
    $3,700
    2 bed | 2 bath
    6 more available units at this address
    $6,000 Unit 2907 3 bd / 2 ½ ba
    $3,600 Unit 2218 2 bd / 2 ba
    $2,450 Unit 1608 1 bd / 1 ba
    $2,400 Unit 719 1 bd / 1 ba
    $2,400 Unit 2704 1 bd / 1 ba
    $2,300 Unit 1115 1 bd / 1 ba
  • 211 E Ohio Unit 2907, Chicago, IL 60611
    $6,000
    3 bed | 2½ bath
    6 more available units at this address
    $3,700 Unit 816 2 bd / 2 ba
    $3,600 Unit 2218 2 bd / 2 ba
    $2,450 Unit 1608 1 bd / 1 ba
    $2,400 Unit 719 1 bd / 1 ba
    $2,400 Unit 2704 1 bd / 1 ba
    $2,300 Unit 1115 1 bd / 1 ba
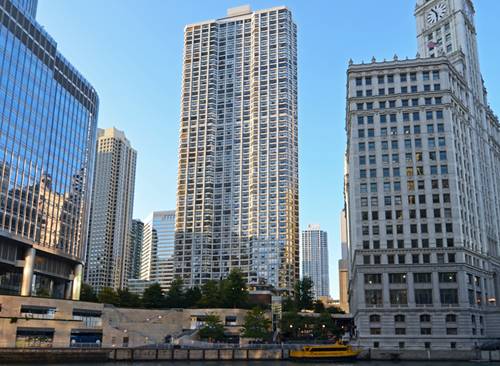
  • 160 E Illinois Unit 1307, Chicago, IL 60610
    $3,950
    2 bed | 2 bath
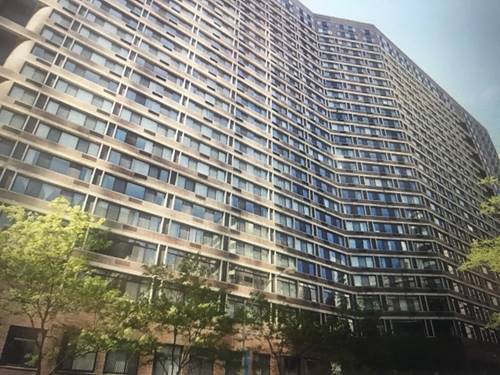
  • 600 N Fairbanks Unit 2404, Chicago, IL 60611
    $3,150
    1 bed | 1 bath
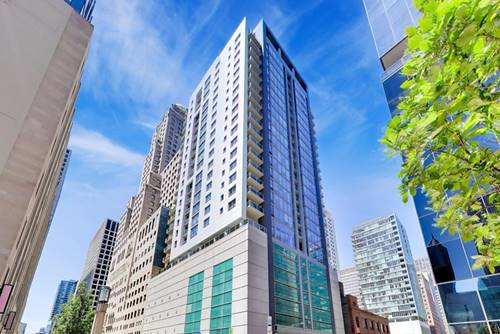
  • 405 N Wabash Unit 1301, Chicago, IL 60611
    $2,275
    1 bed | 1 bath
    4 more available units at this address
    $4,490 Unit 4704 2 bd / 2 ba
    $2,850 Unit 814 1 bd / 1 ba
    $2,400 Unit 1401 1 bd / 1 ba
    $2,350 Unit 2704 1 bd / 1 ba

160 E Illinois Apt 2205
Chicago, IL 60611

  • 1 Beds
  • 1 / 1 Baths
  • 1,071 Sq. Ft.
  • Built In 2007
Rental Price

$3,600

Beds
1  
Baths
1 / 1  
Rooms
5  
Type
Attached  
Sq. Ft.
1,071  
Built
2007  
Neighborhood
Streeterville  
Building
Avenue East  
MLS
#12626630
Status
Rented (7/27/2026)

Property Description

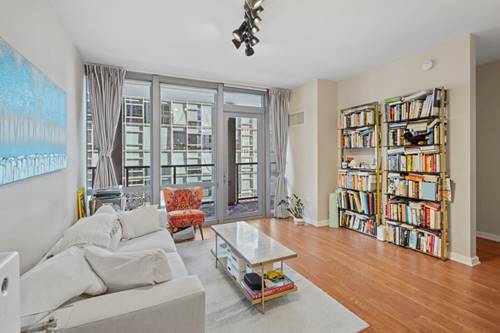
Imagine starting your morning with coffee or ending your productive day with a beverage of choice on your oversized private balcony, the city waking up around you or getting ready to drift off...natural light pours through the expansive living room. This beautifully upgraded 1-bedroom plus den residence offers more than 1,070 square feet of thoughtfully designed living space, blending comfort, style, and flexibility. Inside, rich hardwood floors flow throughout the living space of the home, creating a warm and inviting atmosphere. The beautifully appointed kitchen is a standout feature, complete with upgraded cabinetry, neutral granite countertops, coordinating backsplash, stainless steel appliances, and a brand-new Samsung refrigerator- The Layout is perfect for everything from casual breakfasts to entertaining friends. The spacious primary suite serves as a true retreat, featuring custom California Closets, motorized shades, and a luxurious en-suite bath with a separate soaking tub and shower. A convenient half-bath provides added functionality for guests. Need extra space? The versatile den offers endless possibilities. Whether you're working remotely and need a dedicated home office, a formal dining area, or desire a cozy reading nook, this flexible room adapts to your lifestyle. Additional conveniences include an in-unit washer and dryer, professionally organized California Closets throughout, and one included garage parking space (#623). The home is available either partially furnished or unfurnished, allowing you to tailor the space to your needs. Available July 31st, this exceptional residence welcomes one pet (up to 40#) and offers the perfect combination of space, upgrades, and convenience. Opportunities like this don't come along often-schedule your showing today and discover your next home. Rent includes Heat, A/C, Water, Gas, Door staff, TV/Cable, Internet, Exercise facility. Common area amenities include, Bike room, on site manager M/Th, engineer, Party room and sundeck.available 7/31/26

Property Map

Property Details

Rooms

Room
Level
Flooring
Size
Living Room
Main
Hardwood
20X14
Dining Room
Main
COMBO
Kitchen
Main
Hardwood
11X11
Family Room
N/A
Laundry
N/A
Master Bedroom
Main
Carpet
13X11
Bedroom 2
N/A
Bedroom 3
N/A
Bedroom 4
N/A
Office
Main
Hardwood
9X8
Deck
Main
10X5

Utilities

  • Heating Natural Gas
  • Cooling Central Air
  • Water Lake Michigan
  • Sewer Public Sewer

Additional Information

Common Amenities
Bike Room/Bike Trails, Door Person, Elevator in Residence, Exercise Room, Storage, Party Room, Sundeck
Interior Features
Elevator, Storage
Pets Allowed
Cats OK, Dogs OK
Sub/Complex
Avenue East
Parking
1 Garage Spaces, Garage Door Opener, Yes, Garage Owned, Attached, Garage, Parking included in price
Schools
District 299

Listing History

07-28-2026 Listed at $3,600
06-11-2026 Status changed to Under Contract
07-28-2026 Status changed to Closed
07-27-2026 Rented at $3,600
Last Modified 7/28/26 10:59 AM

Nearby Transportation

  • Bus 29 < 0.1 mi
  • Bus 65 < 0.1 mi
  • Bus 121 < 0.1 mi
  • Bus 120 < 0.1 mi
  • Bus 26 0.1 mi
  • Bus 157 0.1 mi
  • Bus 2 0.1 mi
  • Bus 3 0.1 mi
  • Bus 143 0.1 mi
  • Bus 151 0.1 mi
  • Bus 146 0.1 mi
  • Bus 147 0.1 mi
  • Bus 148 0.1 mi
  • Bus 10 0.1 mi
  • Bus 66 0.1 mi
  • Metra Electric 0.5 mi
  • Union Pacific North 1.1 mi
  • Union Pacific Northwest 1.1 mi
  • Union Pacific West 1.1 mi
  • Rock Island 1.1 mi
  • Burlington Northern 1.2 mi
  • Heritage Corridor 1.2 mi
  • Milwaukee North 1.2 mi
  • Milwaukee West 1.2 mi
  • North Central Service 1.2 mi
  • Southwest Service 1.2 mi
  • Red Line 0.3 mi
  • Green Line 0.4 mi
  • Pink Line 0.4 mi
  • Orange Line 0.4 mi
  • ZipCar < 0.1 mi
  • Maven 0.3 mi
  • I 90 East 0.7 mi
  • I 94 East 0.7 mi
  • I 90 West 0.7 mi
  • I 94 West 0.7 mi
  • I 290 East 1.5 mi
  • I 290 West 2.0 mi
  • I 55 North 2.7 mi
  • I 55 South 2.7 mi
grid
Register to see 0 more properties