Corcoran Urban Real Estate
$0 to $5,000,000
Any Beds
Any Baths
For Sale
92 Properties Within 0.5 miles of: 1600 S Indiana, Chicago
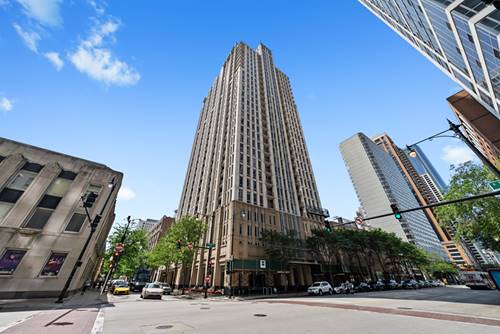
  • 1250 S Michigan Unit 2900, Chicago, IL 60605
    $899,999
    4 bed | 3½ bath
    1 more available unit at this address
    $1,075,000 Unit 2802 4 bd / 3 ½ ba
  • 1250 S Michigan Unit 2802, Chicago, IL 60605
    $1,075,000
    4 bed | 3½ bath
    1 more available unit at this address
    $899,999 Unit 2900 4 bd / 3 ½ ba
  • 1235 S Prairie Unit 1303, Chicago, IL 60605
    $634,000
    2 bed | 2 bath
    2 more available units at this address
    $685,000 Unit 3504 2 bd / 2 ba
    $649,900 Unit 1309 2 bd / 2 ba
  • 1235 S Prairie Unit 1309, Chicago, IL 60605
    $649,900
    2 bed | 2 bath
    2 more available units at this address
    $685,000 Unit 3504 2 bd / 2 ba
    $634,000 Unit 1303 2 bd / 2 ba
  • 1235 S Prairie Unit 3504, Chicago, IL 60605
    $685,000
    2 bed | 2 bath
    2 more available units at this address
    $649,900 Unit 1309 2 bd / 2 ba
    $634,000 Unit 1303 2 bd / 2 ba
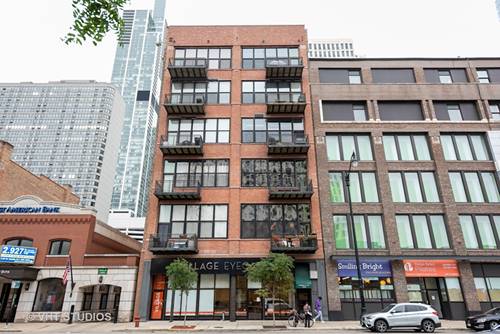
  • 1243 S Wabash Unit 503, Chicago, IL 60605
    $430,000
    2 bed | 2 bath
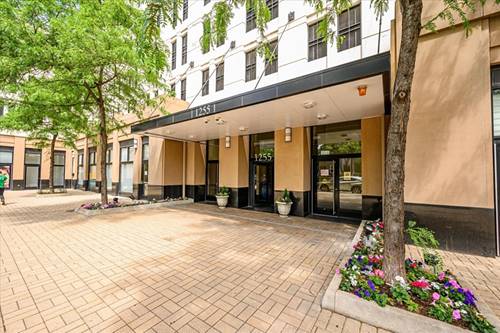
  • 1255 S State Unit 1913, Chicago, IL 60605
    $269,900
    1 bed | 1 bath
    2 more available units at this address
    $350,000 Unit 1302 2 bd / 2 ba
    $319,000 Unit 1101 2 bd / 1 ba

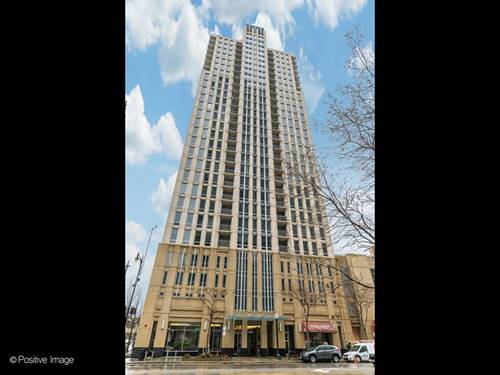
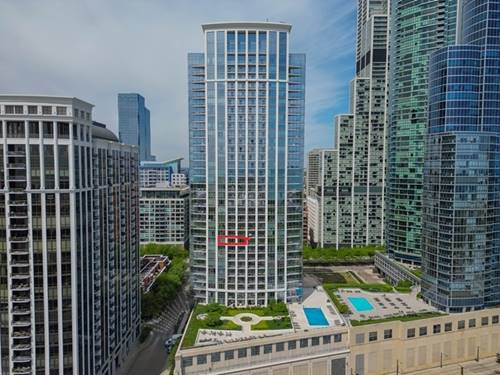
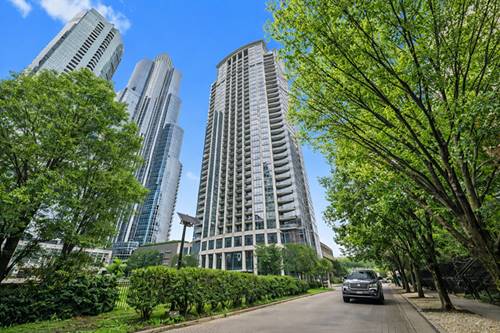
1600 S Indiana Unit 1207
Chicago, IL 60616

  • 2 Beds
  • 2 Baths
  • 941 Sq. Ft.
  • Built In 2006
Price

$274,900

Est Payment
$2,395 / month (details)  
Taxes
$6,002  
Assessments
$500  
Beds
2  
Baths
2  
Rooms
4  
Type
Attached  
Sq. Ft.
941  
Built
2006  
Neighborhoods
South Loop, Prairie District  
MLS
#12662406
Status
Active (0 days)

Property Description

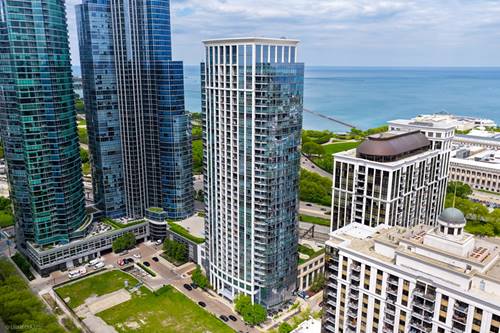
Step into elevated city living with this stunning high-floor condo at 1600 S Indiana Ave, Unit 1207. This east-facing residence is bathed in natural light from sunrise to midday thanks to expansive floor-to-ceiling windows that frame breathtaking, unobstructed views of Lake Michigan and the Lakefront Trail. The open-concept layout features gleaming hardwood floors throughout, while the modern kitchen boasts granite countertops, stainless steel appliances, and a massive island perfect for entertaining. The living and dining areas flow seamlessly together, with those incredible windows serving as a dramatic backdrop. Step out onto your private balcony to enjoy fresh air and those east-facing lake views - ideal for morning coffee or evening relaxation. The spacious primary suite offers a peaceful retreat with walk-in closet and private en-suite bathroom. A second bedroom, second full bath, and in-unit laundry with full-sized washer and dryer complete the home. Building amenities include a state-of-the-art fitness center, rooftop sundeck with grilling stations, and 24-hour concierge service. Parking: Heated garage parking space available for $25,000 (purchased separately). Location Highlights: - Located in the heart of the South Loop, you are steps from the Lakefront Trail, Soldier Field, Museum Campus, and the Roosevelt CTA station (Red, Green, Orange lines). Grocery shopping is a breeze with Mariano's and Trader Joe's just around the corner. - Building Amenities: Fitness center, Rooftop deck, Bike room, 24-hour concierge - Transit Score: Walkable to the L, Metra, and multiple bus lines

Property Map

Property Details

Rooms

Room
Level
Flooring
Size
Living Room
Main
Hardwood
15X16
Dining Room
Main
Hardwood
COMBO
Kitchen
N/A
Hardwood
Family Room
N/A
Laundry
N/A
Master Bedroom
Main
Carpet
11X12
Bedroom 2
Main
Carpet
10X10
Bedroom 3
N/A
Bedroom 4
N/A

Utilities

  • Heating Natural Gas, Forced Air
  • Cooling Central Air
  • Water Lake Michigan
  • Sewer Public Sewer

Additional Information

Assessment Includes
Heat, Air Conditioning, Water, Gas, Taxes, Insurance, Security, Doorman, Exercise Facilities, Exterior Maintenance, Lawn Care, Scavenger, Snow Removal
Common Amenities
Bike Room/Bike Trails, Elevator in Residence, Exercise Room, Storage, Health Club, On Site Manager/Engineer, Receiving Room, Valet/Cleaner
Appliances
Microwave, Dishwasher, Refrigerator, Washer, Dryer
Pets Allowed
Cats OK, Dogs OK
Parking
1 Garage Spaces, Garage Door Opener, Heated Garage, Yes, Attached, Garage, Parking not included in price
Schools
District 299

Payment Calculator

$
$
$
$
$
%
$
years
%
Principal & Interest
$0
Property Tax
$0
Assessments
$0
Home Insurance
$0
Mortgage Insurance
$0

Listing History

05-29-2026 Listed at $274,900
Last Modified 5/29/26 3:46 PM

Nearby Transportation

  • Bus 12 < 0.1 mi
  • Bus 4 0.1 mi
  • Bus 1 0.1 mi
  • Bus 3 0.1 mi
  • Bus 62 0.2 mi
  • Bus 29 0.2 mi
  • Bus 24 0.4 mi
  • Bus 21 0.5 mi
  • Bus 146 0.5 mi
  • Bus 130 0.5 mi
  • Bus 18 0.6 mi
  • Bus 192 0.6 mi
  • Bus 0.6 mi
  • Bus 26 0.7 mi
  • Bus 28 0.7 mi
  • Metra Electric 0.3 mi
  • Rock Island 1.2 mi
  • Green Line 0.5 mi
  • Orange Line 0.6 mi
  • Red Line 0.6 mi
  • Blue Line 1.2 mi
  • Pink Line 1.2 mi
  • Brown Line 1.2 mi
  • Purple Line 1.2 mi
  • ZipCar 0.1 mi
  • I 90 West 0.6 mi
  • I 94 West 0.6 mi
  • I 55 North 0.6 mi
  • I 55 South 0.6 mi
  • I 90 East 0.6 mi
  • I 94 East 0.6 mi
  • I 290 East 1.3 mi
  • I 290 West 2.1 mi
grid
Register to see 5 more properties