Corcoran Urban Real Estate
$0 to $5,000,000
Any Beds
Any Baths
For Sale
106 Properties Within 0.5 miles of: 1600 S Indiana, Chicago
  • 1440 S State, Chicago, IL 60605
    $580,000
    2 bed | 2 bath
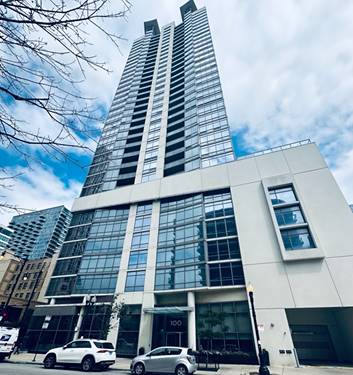
  • 100 E 14th Unit 2409, Chicago, IL 60605
    $480,000
    2 bed | 2 bath
    2 more available units at this address
    $485,000 Unit 3109 2 bd / 2 ba
    $484,900 Unit 1209 2 bd / 2 ba
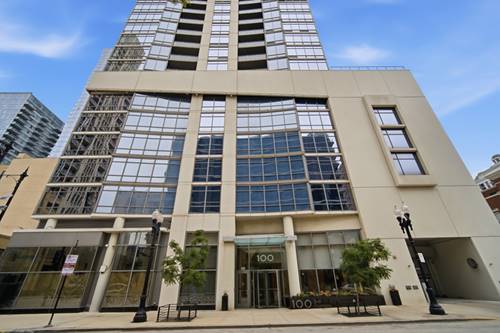
  • 100 E 14th Unit 1209, Chicago, IL 60605
    $484,900
    2 bed | 2 bath
    2 more available units at this address
    $485,000 Unit 3109 2 bd / 2 ba
    $480,000 Unit 2409 2 bd / 2 ba
  • 100 E 14th Unit 3109, Chicago, IL 60605
    $485,000
    2 bed | 2 bath
    2 more available units at this address
    $484,900 Unit 1209 2 bd / 2 ba
    $480,000 Unit 2409 2 bd / 2 ba
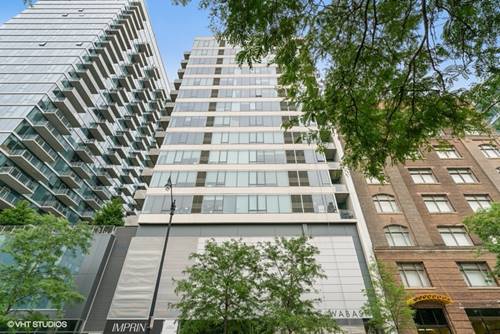
  • 1345 S Wabash Unit 408, Chicago, IL 60605
    $250,000
    1 bed | 1 bath
    1 more available unit at this address
    $349,500 Unit 902 2 bd / 1 ba
  • 1345 S Wabash Unit 902, Chicago, IL 60605
    $349,500
    2 bed | 1 bath
    1 more available unit at this address
    $250,000 Unit 408 1 bd / 1 ba
  • 1901 S Calumet Unit 1312, Chicago, IL 60616
    $430,000
    2 bed | 2 bath
    1 more available unit at this address
    $448,888 Unit 2602 2 bd / 2 ba

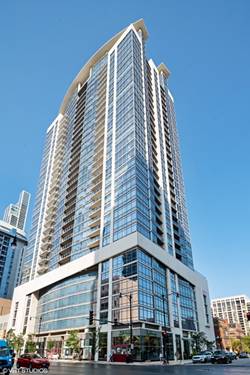
1600 S Indiana Unit 1303
Chicago, IL 60616

  • 2 Beds
  • 2 Baths
  • 1,145 Sq. Ft.
  • Built In 2006
Price

$445,000

Est Payment
$3,787 / month (details)  
Taxes
$7,111  
Assessments
$904  
Beds
2  
Baths
2  
Rooms
2  
Type
Attached  
Sq. Ft.
1,145  
Built
2006  
Neighborhoods
South Loop, Prairie District  
MLS
#12738740
Status
Active (0 days)

Property Description

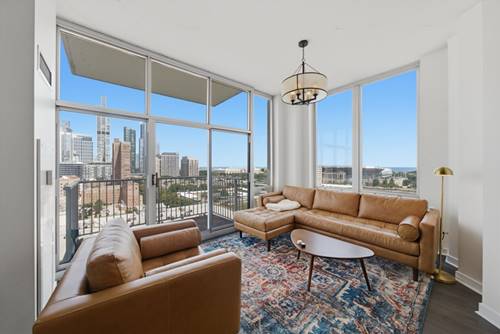
Panoramic lake and skyline views take center stage in this spacious 1,145-square-foot 03-tier residence in the heart of the South Loop. This light-filled 2-bedroom + den, 2-bath home features 10-foot ceilings and expansive floor-to-ceiling windows, with views of Lake Michigan from the living room, kitchen, and both bedrooms. Soldier Field and the city skyline complete the backdrop, while the private balcony offers an unforgettable setting for morning coffee, evening sunsets, and seasonal Navy Pier fireworks. Recently replaced flooring creates a cohesive, contemporary feel throughout the home. The remodeled open kitchen is both polished and practical, featuring deep-blue cabinetry with brass hardware, marble countertops, a honed marble tile backsplash, stainless steel appliances, gas cooking, and a breakfast-bar island for casual dining and entertaining. The open-concept layout provides comfortable living and dining areas without sacrificing kitchen workspace. The primary suite includes a walk-in closet and an en-suite bath with a separate shower and soaking tub. A generously sized second bedroom is positioned near the second full bath, while the dedicated den provides valuable flexibility for a home office, library, or creative space. Additional conveniences include an in-unit washer and dryer, excellent closet space, and an assigned 4' 4' 4' storage area. One deeded, heated garage parking space is included in the price. Additional deeded, heated garage spaces are available for $25,000 each. Building amenities include a fifth-floor sun deck, exercise room, and package room. Monthly assessments include internet, water, gas, and air conditioning, with no current or upcoming special assessments. Enjoy an exceptional South Loop location with convenient access to the lakefront, Museum Campus, Soldier Field, grocery shopping, neighborhood dining, public transportation, and major expressways. A compelling combination of panoramic views, recent updates, flexible living space, and included heated parking.

Property Map

Property Details

Rooms

Room
Level
Flooring
Size
Living Room
N/A
Dining Room
N/A
Kitchen
N/A
Family Room
N/A
Laundry
N/A
Master Bedroom
Main
13X11
Bedroom 2
Main
13X11
Bedroom 3
N/A
Bedroom 4
N/A

Utilities

  • Heating Electric
  • Cooling Central Air
  • Water Lake Michigan
  • Sewer Public Sewer

Additional Information

Assessment Includes
Air Conditioning, Water, Gas, Parking, Insurance, Exercise Facilities, Exterior Maintenance, Scavenger, Snow Removal, Internet
Appliances
Microwave, Range, Dishwasher, Refrigerator
Pets Allowed
Cats OK, Dogs OK
Parking
1 Garage Spaces, Yes, Garage Owned, Attached, Garage, Parking included in price
Schools
District 299

Payment Calculator

$
$
$
$
$
%
$
years
%
Principal & Interest
$0
Property Tax
$0
Assessments
$0
Home Insurance
$0
Mortgage Insurance
$0

Listing History

08-20-2026 Listed at $445,000
Last Modified 8/20/26 4:28 PM

Nearby Transportation

  • Bus 12 < 0.1 mi
  • Bus 4 0.1 mi
  • Bus 1 0.1 mi
  • Bus 3 0.1 mi
  • Bus 62 0.2 mi
  • Bus 29 0.2 mi
  • Bus 24 0.4 mi
  • Bus 21 0.5 mi
  • Bus 146 0.5 mi
  • Bus 130 0.5 mi
  • Bus 18 0.6 mi
  • Bus 192 0.6 mi
  • Bus 0.6 mi
  • Bus 26 0.7 mi
  • Bus 28 0.7 mi
  • Metra Electric 0.3 mi
  • Rock Island 1.2 mi
  • Green Line 0.5 mi
  • Orange Line 0.6 mi
  • Red Line 0.6 mi
  • Blue Line 1.2 mi
  • Pink Line 1.2 mi
  • Brown Line 1.2 mi
  • Purple Line 1.2 mi
  • ZipCar 0.1 mi
  • I 90 West 0.6 mi
  • I 94 West 0.6 mi
  • I 55 North 0.6 mi
  • I 55 South 0.6 mi
  • I 90 East 0.6 mi
  • I 94 East 0.6 mi
  • I 290 East 1.3 mi
  • I 290 West 2.1 mi
grid
Register to see 2 more properties