Corcoran Urban Real Estate
$0 to $5,000,000
Any Beds
Any Baths
For Sale
22 Properties Within 0.5 miles of: 1601 S 51st, Cicero

1601 S 51st
Cicero, IL 60804

  • 6 Beds
  • 2 Baths
  • 2,312 Sq. Ft.
  • Built In 1927
Price

$400,000

Est Payment
$2,740 / month (details)  
Taxes
$8,079  
Beds
6  
Baths
2  
Rooms
10  
Type
Detached  
Sq. Ft.
2,312  
Lot Size
30X125  
Built
1927  
Neighborhood
Cicero  
MLS
#12751452
Status
Active

Property Description

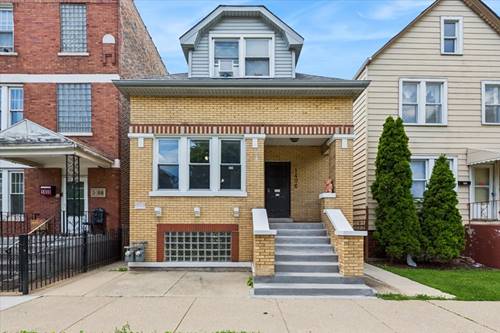
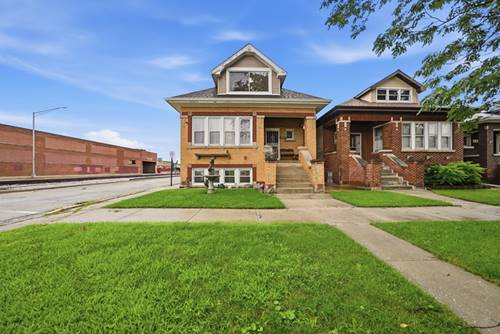
Expansive brick bungalow offering 6 bedrooms across three finished levels of living space, complete with a finished basement, a 2-car garage, and solar panels. The main level features hardwood flooring, classic arched entryways, formal living and dining spaces, a full bathroom, and 3 bedrooms. The open kitchen is equipped with white cabinetry, granite countertops, and a breakfast bar island. The upper level has been fully remodeled with laminate flooring, 10-foot ceilings, recessed lighting, and large windows. The finished basement includes fresh interior paint, epoxy flooring, an updated electrical panel, and 3 additional bedrooms. This lower level also features a full bathroom with a new toilet, a large recreation area, a storage closet, and a newer water heater and furnace (note: no washer/dryer included). 2 furnaces and 2 central A/C units, 3-year-old solar panel system, Roof replaced in 2021 (5 years old) and 6-inch gutters installed in 2023 (4 years old), and a 2-car detached garage. Located near parks, shopping, dining, schools, public transit, and major expressways.


Property Map

Property Details

Rooms

Room
Level
Flooring
Size
Living Room
Main
Hardwood
16X14
Dining Room
Main
Hardwood
16X14
Kitchen
Main
Hardwood
16X21
Family Room
Lower
Other
41X13
Laundry
Lower
Other
10X12
Master Bedroom
Main
Hardwood
12X10
Bedroom 2
Main
Hardwood
12X10
Bedroom 3
Main
Hardwood
11X9
Bedroom 4
Lower
Other
11X9
Bedroom 5
Lower
Other
16X9
Bedroom 6
Lower
Other
16X9

Utilities

  • Heating Natural Gas, Forced Air
  • Cooling Central Air
  • Water Lake Michigan, Public
  • Sewer Public Sewer

Additional Information

Interior Features
In-Law Floorplan
Appliances
Double Oven, Range, Refrigerator
Parking
2 Garage Spaces, Garage Door Opener, Yes, Garage Owned, Detached, Garage
Schools
J Sterling Morton East High Scho (201), District 99

Payment Calculator

$
$
$
$
$
%
$
years
%
Principal & Interest
$0
Property Tax
$0
Assessments
$0
Home Insurance
$0
Mortgage Insurance
$0

Nearby Transportation

  • Bus 54 0.4 mi
  • Bus 18 0.4 mi
  • Bus 12 0.5 mi
  • Bus 60 0.5 mi
  • Bus 21 0.5 mi
  • Bus 54B 0.6 mi
  • Bus 57 0.9 mi
  • Bus 35 0.9 mi
  • Bus 7 1.0 mi
  • Bus 85 1.2 mi
  • Bus 91 1.2 mi
  • Burlington Northern 1.0 mi
  • Pink Line 0.5 mi
  • Blue Line 1.0 mi
  • I 290 East 0.9 mi
  • I 290 West 1.0 mi
  • I 55 South 2.8 mi
  • I 55 North 2.8 mi
grid
Register to see 0 more properties