Corcoran Urban Real Estate
$0 to $5,000,000
Any Beds
Any Baths
For Sale
100 Properties Within 0.5 miles of: 1601 S Michigan, Chicago
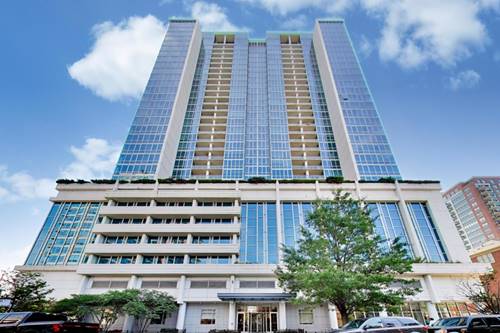
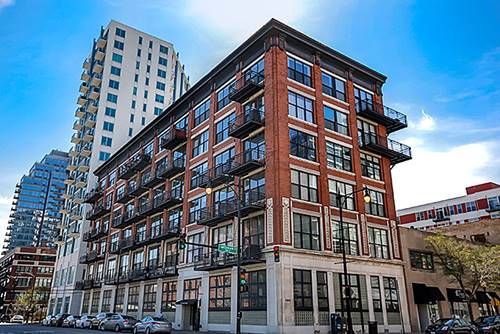
  • 1727 S Indiana Unit 416, Chicago, IL 60616
    $699,900
    3 bed | 3 bath
    1 more available unit at this address
    $264,500 Unit 110 1 bd / 1 ½ ba
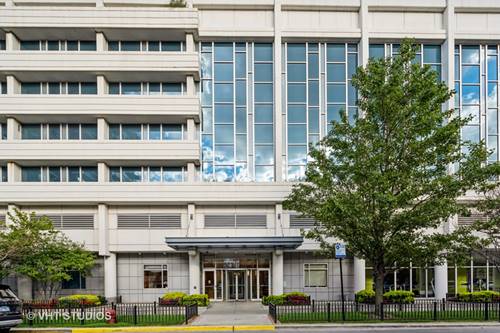
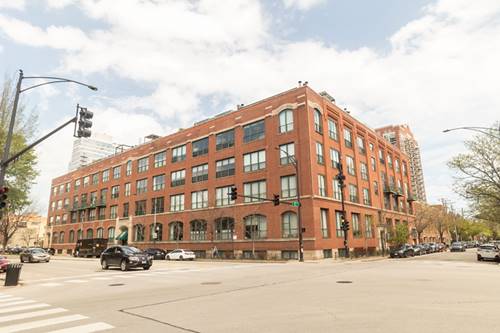
  • 1629 S Prairie Unit 805, Chicago, IL 60616
    $695,000
    3 bed | 2 bath
    1 more available unit at this address
    $887,000 Unit 2701 3 bd / 2 ba
  • 1629 S Prairie Unit 2701, Chicago, IL 60616
    $887,000
    3 bed | 2 bath
    1 more available unit at this address
    $695,000 Unit 805 3 bd / 2 ba
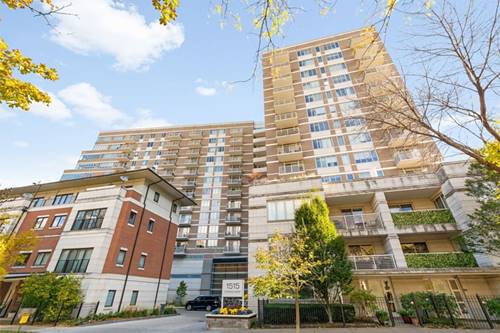
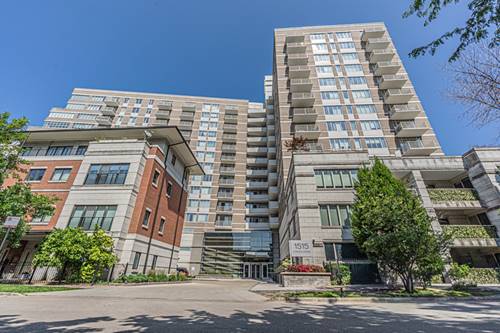
  • 1515 S Prairie Unit 506, Chicago, IL 60605
    $438,000
    2 bed | 2 bath
    3 more available units at this address
    $849,000 Unit 914 4 bd / 2 ½ ba
    $725,000 Unit 1214 3 bd / 2 ba
    $498,888 Unit 811 2 bd / 2 ba
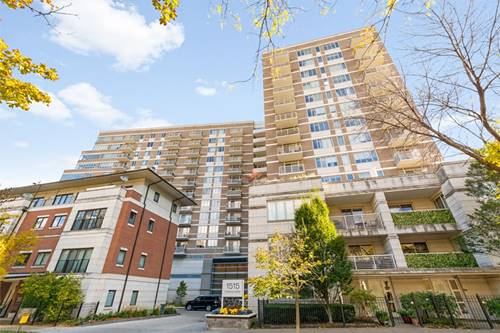
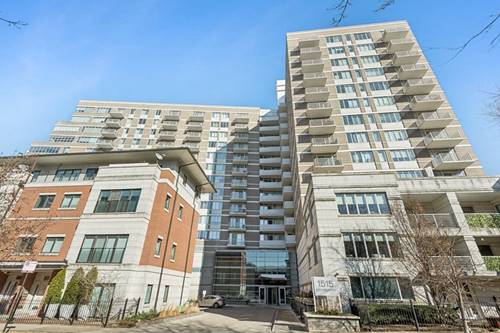
  • 1515 S Prairie Unit 811, Chicago, IL 60605
    $498,888
    2 bed | 2 bath
    3 more available units at this address
    $849,000 Unit 914 4 bd / 2 ½ ba
    $725,000 Unit 1214 3 bd / 2 ba
    $438,000 Unit 506 2 bd / 2 ba
  • 1515 S Prairie Unit 1214, Chicago, IL 60605
    $725,000
    3 bed | 2 bath
    3 more available units at this address
    $849,000 Unit 914 4 bd / 2 ½ ba
    $498,888 Unit 811 2 bd / 2 ba
    $438,000 Unit 506 2 bd / 2 ba
  • 1515 S Prairie Unit 914, Chicago, IL 60605
    $849,000
    4 bed | 2½ bath
    3 more available units at this address
    $725,000 Unit 1214 3 bd / 2 ba
    $498,888 Unit 811 2 bd / 2 ba
    $438,000 Unit 506 2 bd / 2 ba

1601 S Michigan Unit 405
Chicago, IL 60616

  • 1 Beds
  • 1 Baths
  • Built In 1990
Price

$220,000

Est Payment
$1,755 / month (details)  
Taxes
$3,128  
Assessments
$376  
Beds
1  
Baths
1  
Rooms
4  
Type
Attached  
Sq. Ft.
n/a  
Built
1990  
Neighborhood
South Loop  
Building
Skyline Lofts  
MLS
#12707497
Status
Active

Property Description

Experience urban living in this newly painted 4th-floor loft condo at 1601 S Michigan Ave #405. This 1-bedroom, 1-bathroom home features impressive 11-foot ceilings and charming exposed brick in the living room, which opens onto an attached, refinished balcony with a northern exposure. The living area is centered around a cozy, gas ventless fireplace. The kitchen is updated with modern appliances (mostly 2021/2022, with a 2017 refrigerator) and in-unit laundry. This secure building utilizes a Butterfly entry system and includes an exterior deeded parking space in the price. Recent building updates include a 2023 roof overlay, and elevator and exterior improvements. Ideally located, this home is just blocks from the Red/Green lines and the Metra station, offering easy access to the Museum Campus, Lake Shore Drive, I-55, and I-90/94, as well as an array of neighborhood restaurants and bars.

Property Tour

Property Map

Property Details

Rooms

Room
Level
Flooring
Size
Living Room
Main
18X14
Dining Room
Main
COMBO
Kitchen
Main
8X10
Family Room
N/A
Laundry
N/A
Master Bedroom
Main
12X12
Bedroom 2
N/A
Bedroom 3
N/A
Bedroom 4
N/A

Utilities

  • Heating Natural Gas
  • Cooling None
  • Water Public
  • Sewer Public Sewer

Additional Information

Assessment Includes
Water, Insurance, TV/Cable, Scavenger, Internet
Pets Allowed
Cats OK, Dogs OK
Schools
District 299

Payment Calculator

$
$
$
$
$
%
$
years
%
Principal & Interest
$0
Property Tax
$0
Assessments
$0
Home Insurance
$0
Mortgage Insurance
$0

Nearby Transportation

  • Bus 12 < 0.1 mi
  • Bus 4 < 0.1 mi
  • Bus 1 < 0.1 mi
  • Bus 3 < 0.1 mi
  • Bus 62 0.2 mi
  • Bus 29 0.2 mi
  • Bus 24 0.3 mi
  • Bus 146 0.5 mi
  • Bus 130 0.5 mi
  • Bus 192 0.5 mi
  • Bus 18 0.5 mi
  • Bus 21 0.5 mi
  • Bus 0.5 mi
  • Bus 26 0.6 mi
  • Bus 28 0.6 mi
  • Metra Electric 0.3 mi
  • Rock Island 1.2 mi
  • Burlington Northern 1.2 mi
  • Green Line 0.5 mi
  • Orange Line 0.5 mi
  • Red Line 0.5 mi
  • Blue Line 1.1 mi
  • Pink Line 1.2 mi
  • Brown Line 1.2 mi
  • Purple Line 1.2 mi
  • ZipCar 0.1 mi
  • I 90 West 0.6 mi
  • I 94 West 0.6 mi
  • I 55 North 0.6 mi
  • I 55 South 0.7 mi
  • I 90 East 0.7 mi
  • I 94 East 0.7 mi
  • I 290 East 1.3 mi
  • I 290 West 2.1 mi
grid
Register to see 1 more properties